Design: Ing. Pavel Hofman, in collaboration with Ing. Arch. Alena Kalinová
Documentation stage: documentation for the building permit, preparation of design documentation for a grant application under the Operational Programme Environment - priority area 6.5
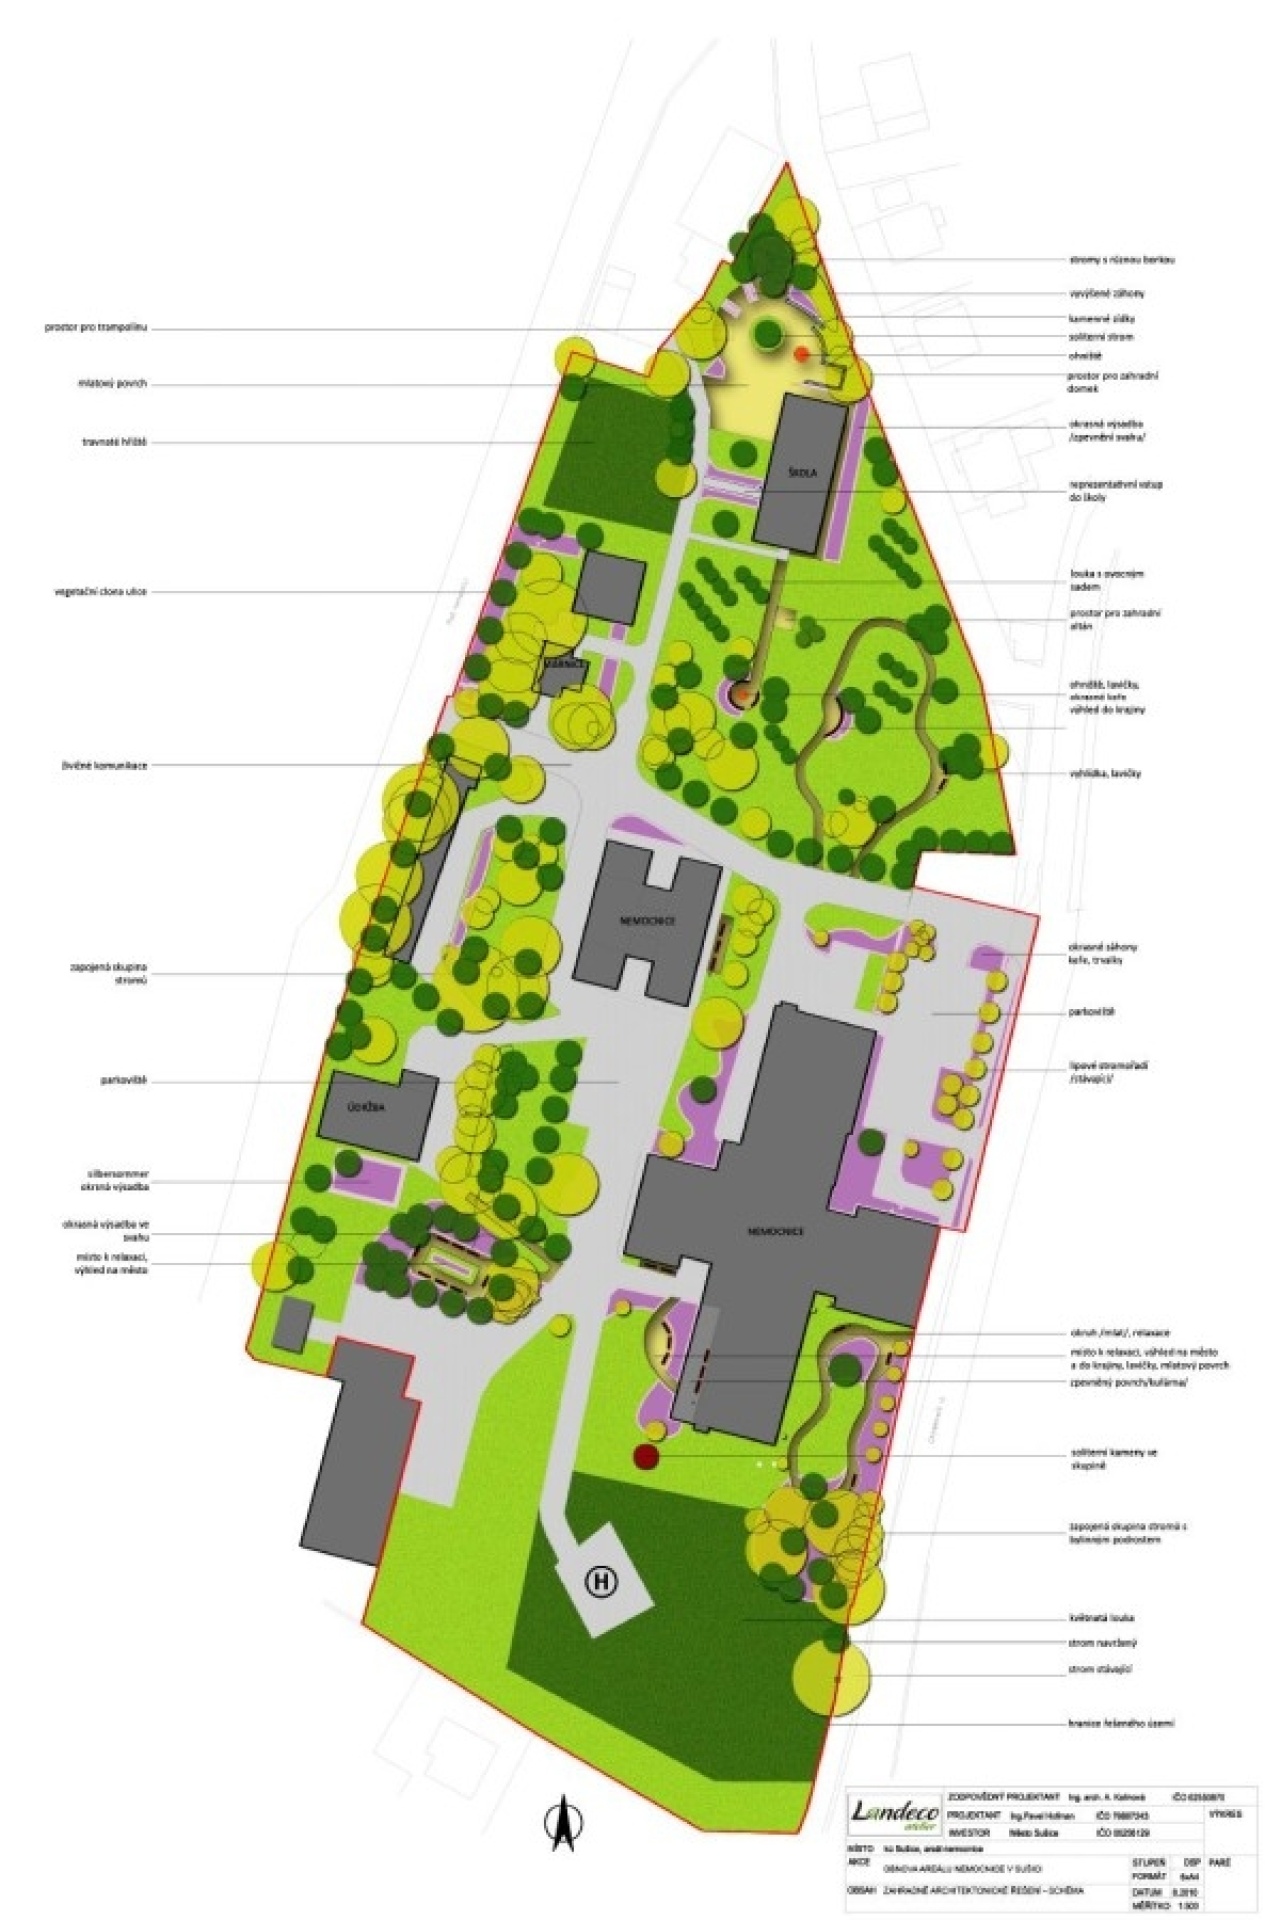
Northern section – Children’s day care centre building and its surroundings
The surroundings of the children’s day care centre are adapted to their needs. Educational features are proposed here, namely raised beds for aromatic herbs and spice plants – beds for the 5 senses. The northern section also includes an area for planting trees and shrubs – trees with differing bark structure and texture – for tactile exercises, as well as a space for a fire pit.
A spot for a playhouse and an outdoor trampoline is also proposed.Central and southern sections – Hospital buildings and their surroundings
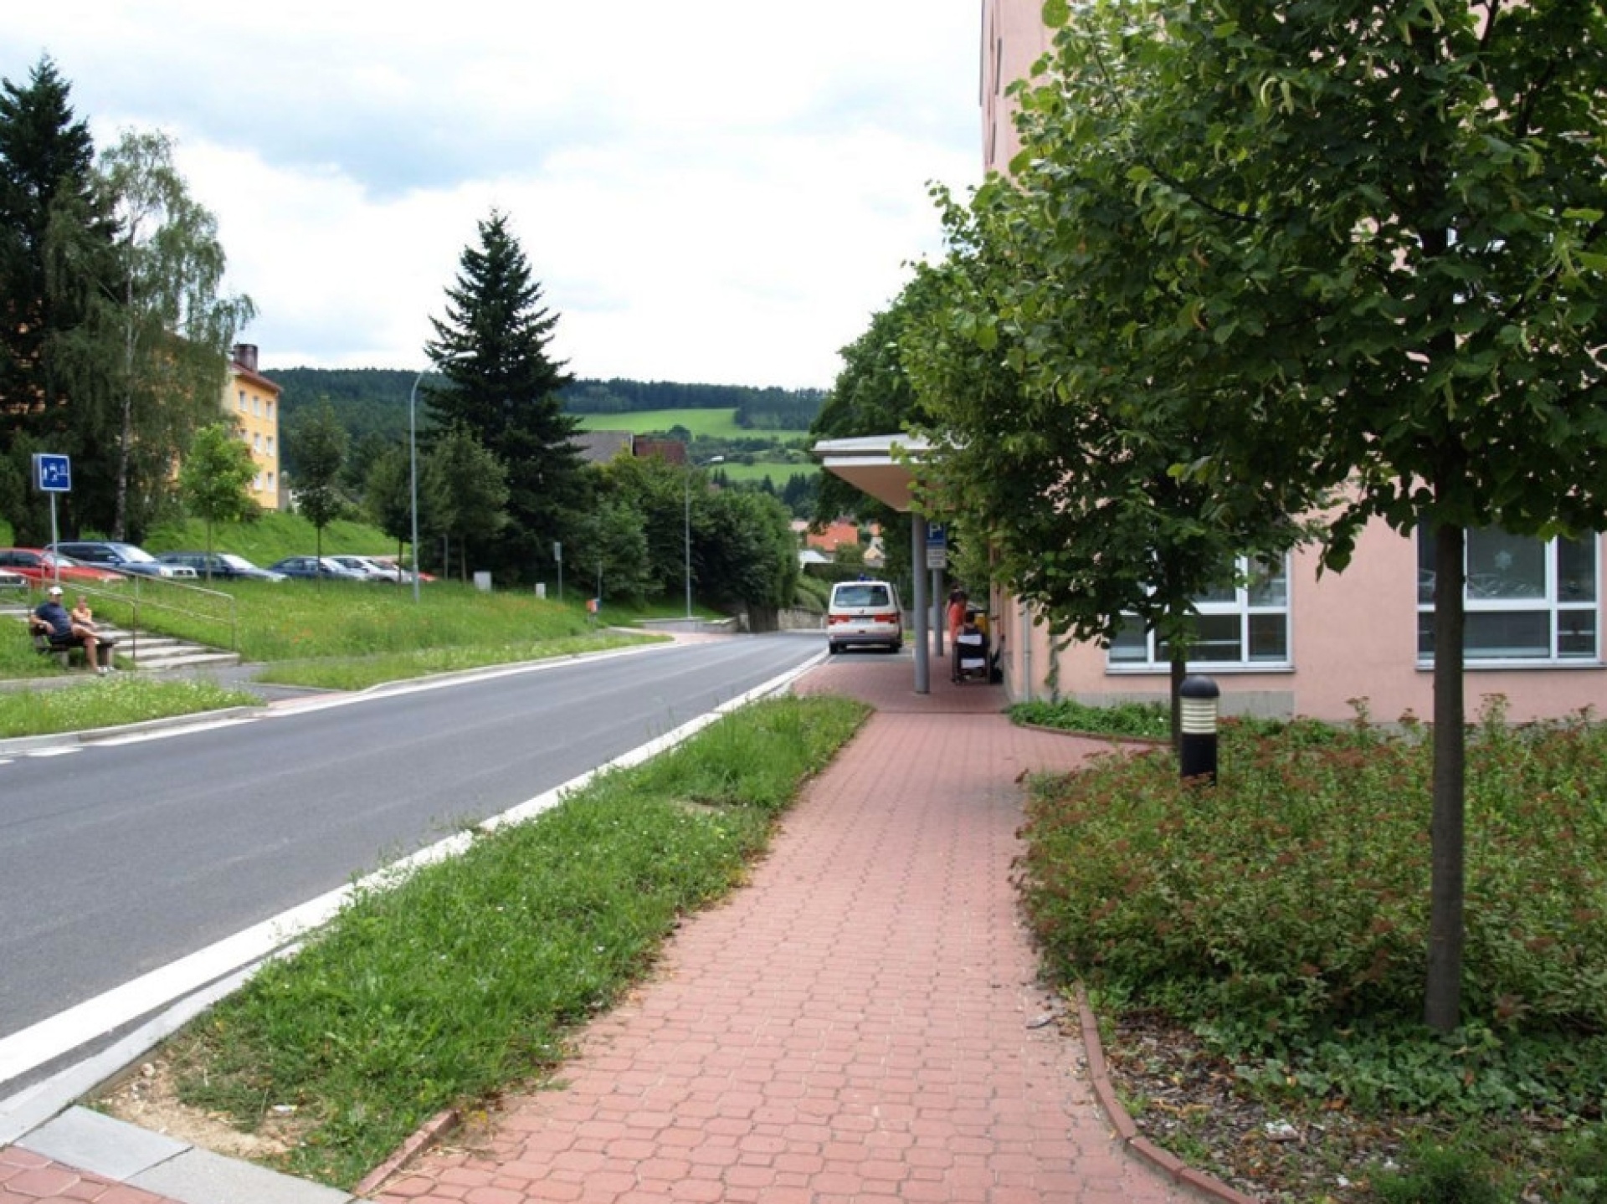
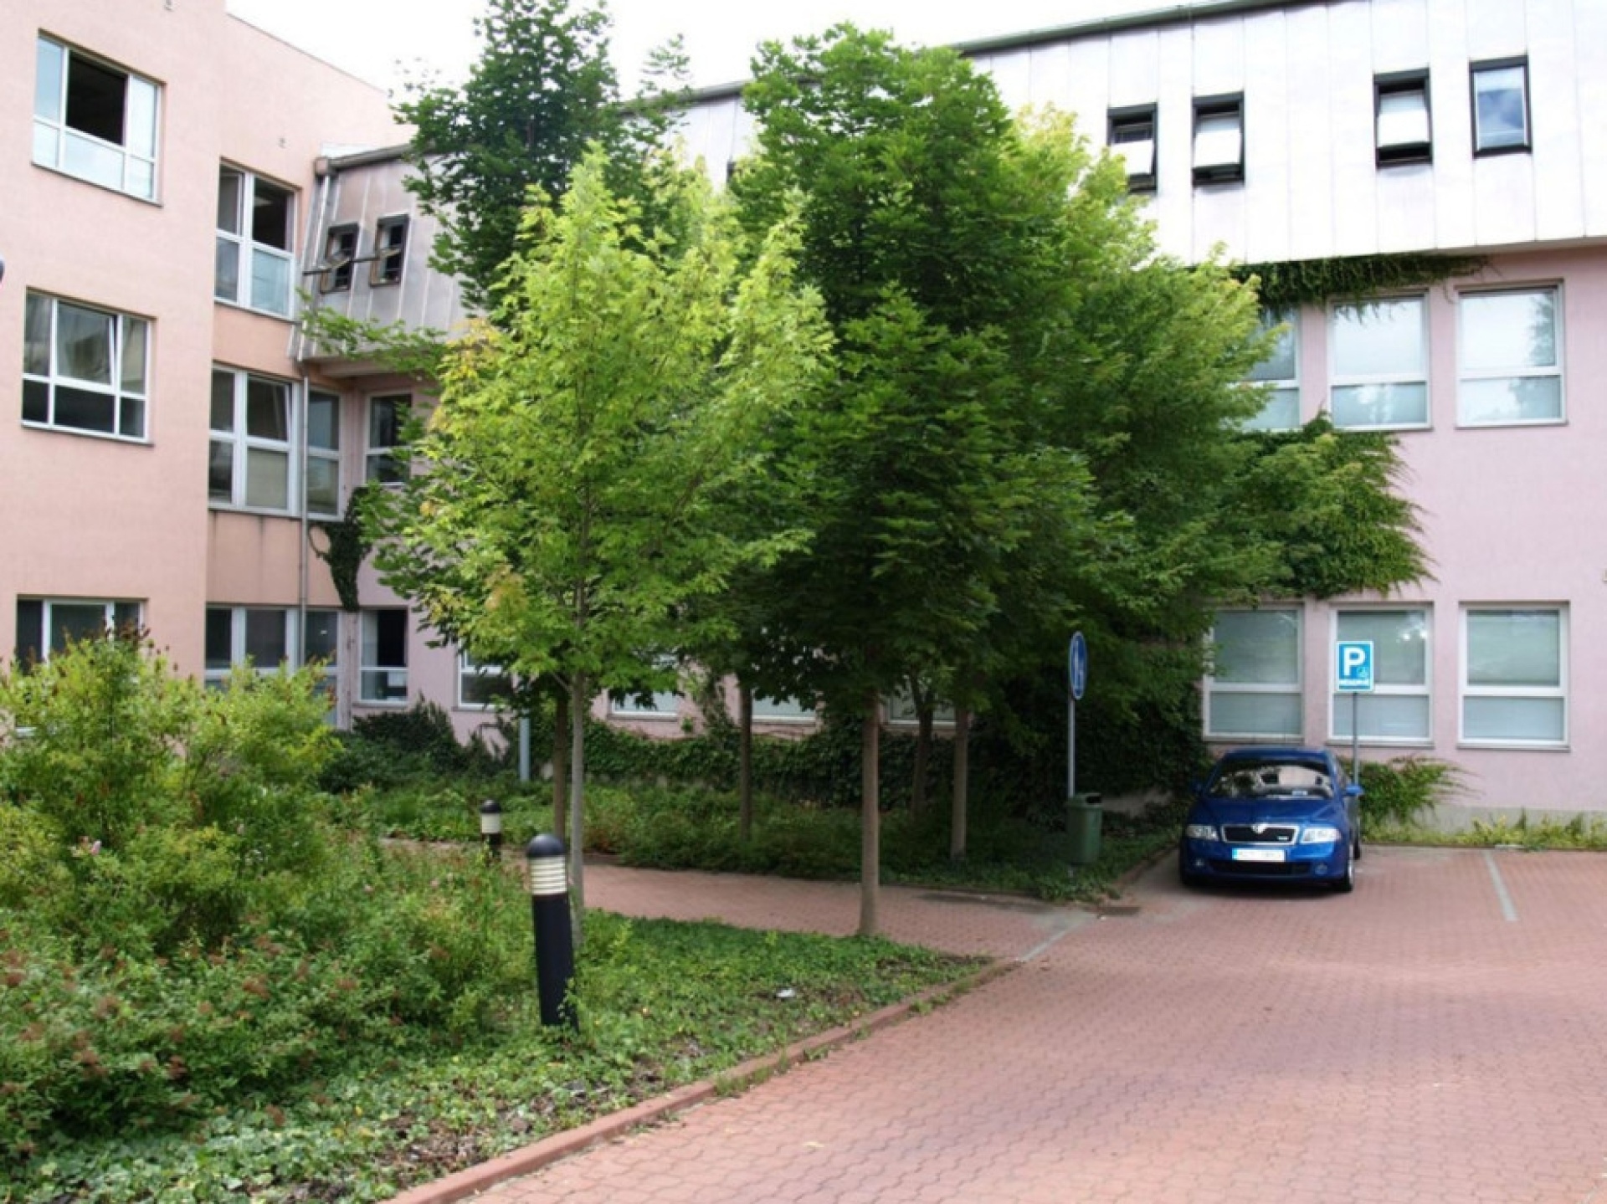
The aim is to create a pleasant environment for hospital visitors and patients. New hoggin paths are proposed for walks. Along the routes there are resting places overlooking perennial beds and greenery. New planting is proposed at the entrances, consisting of perennial beds complemented by bulbs, tuberous plants and grasses. The existing shrub groups will be restored, and trees are proposed to complete the composition. The design is complemented by site furniture – benches and litter bins.