Design: Ing. Pavel Hofman, Ing. Martina Sarvašová
Documentation stage: DSP (planning permit documentation)
Construction: Goscom Vaslui
Year designed: 2013
Year completed: 2013
Client: Goscom Vaslui, EU
Ceremonial opening of part of the park, attended by the town's mayor and the Czech ambassador.
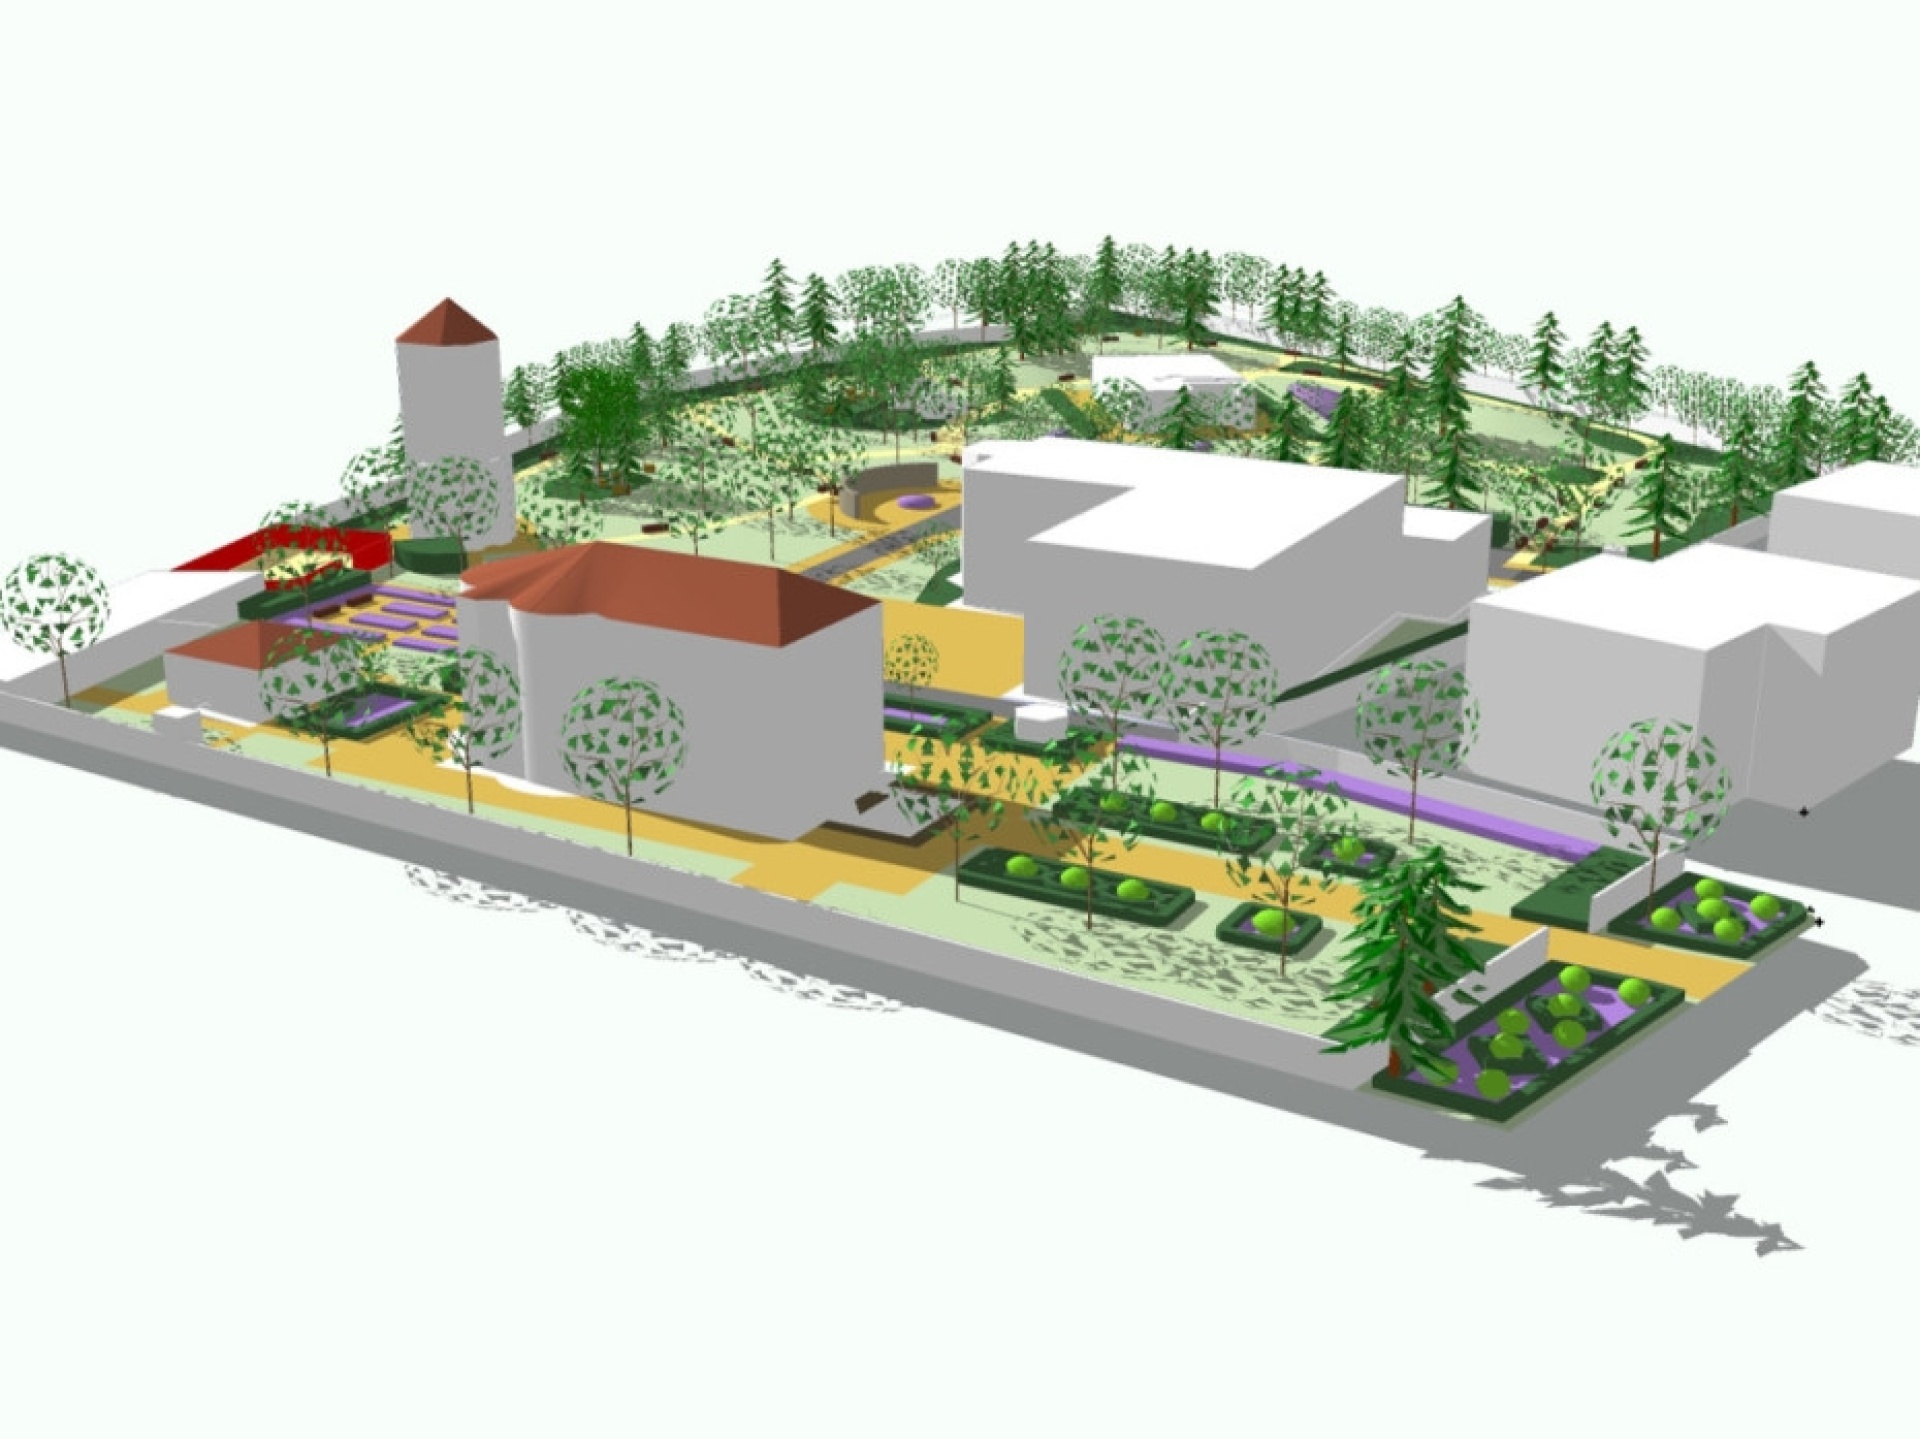
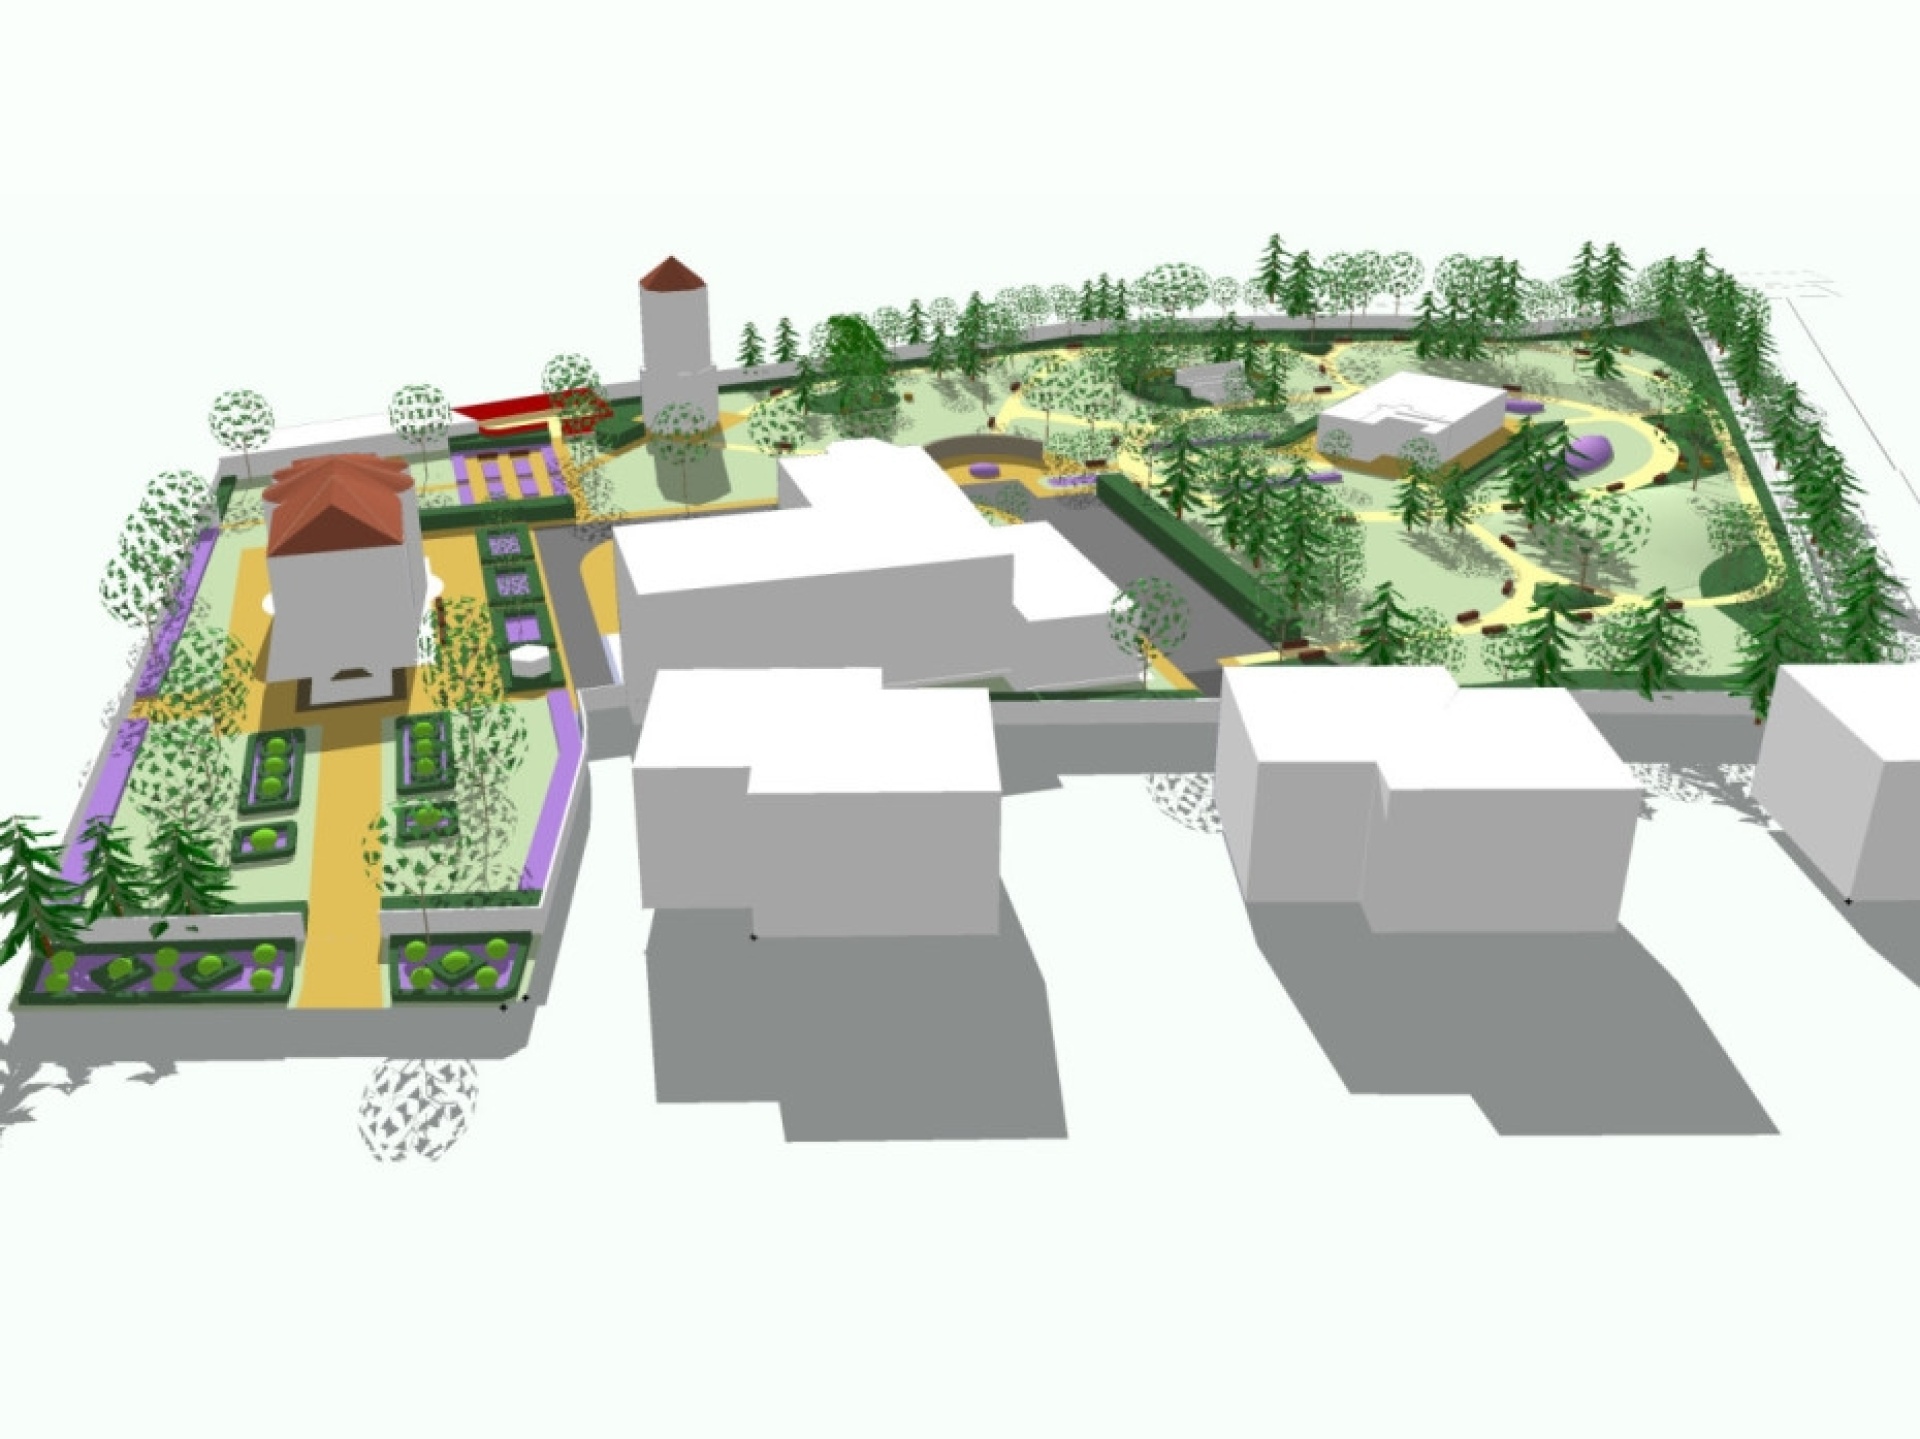
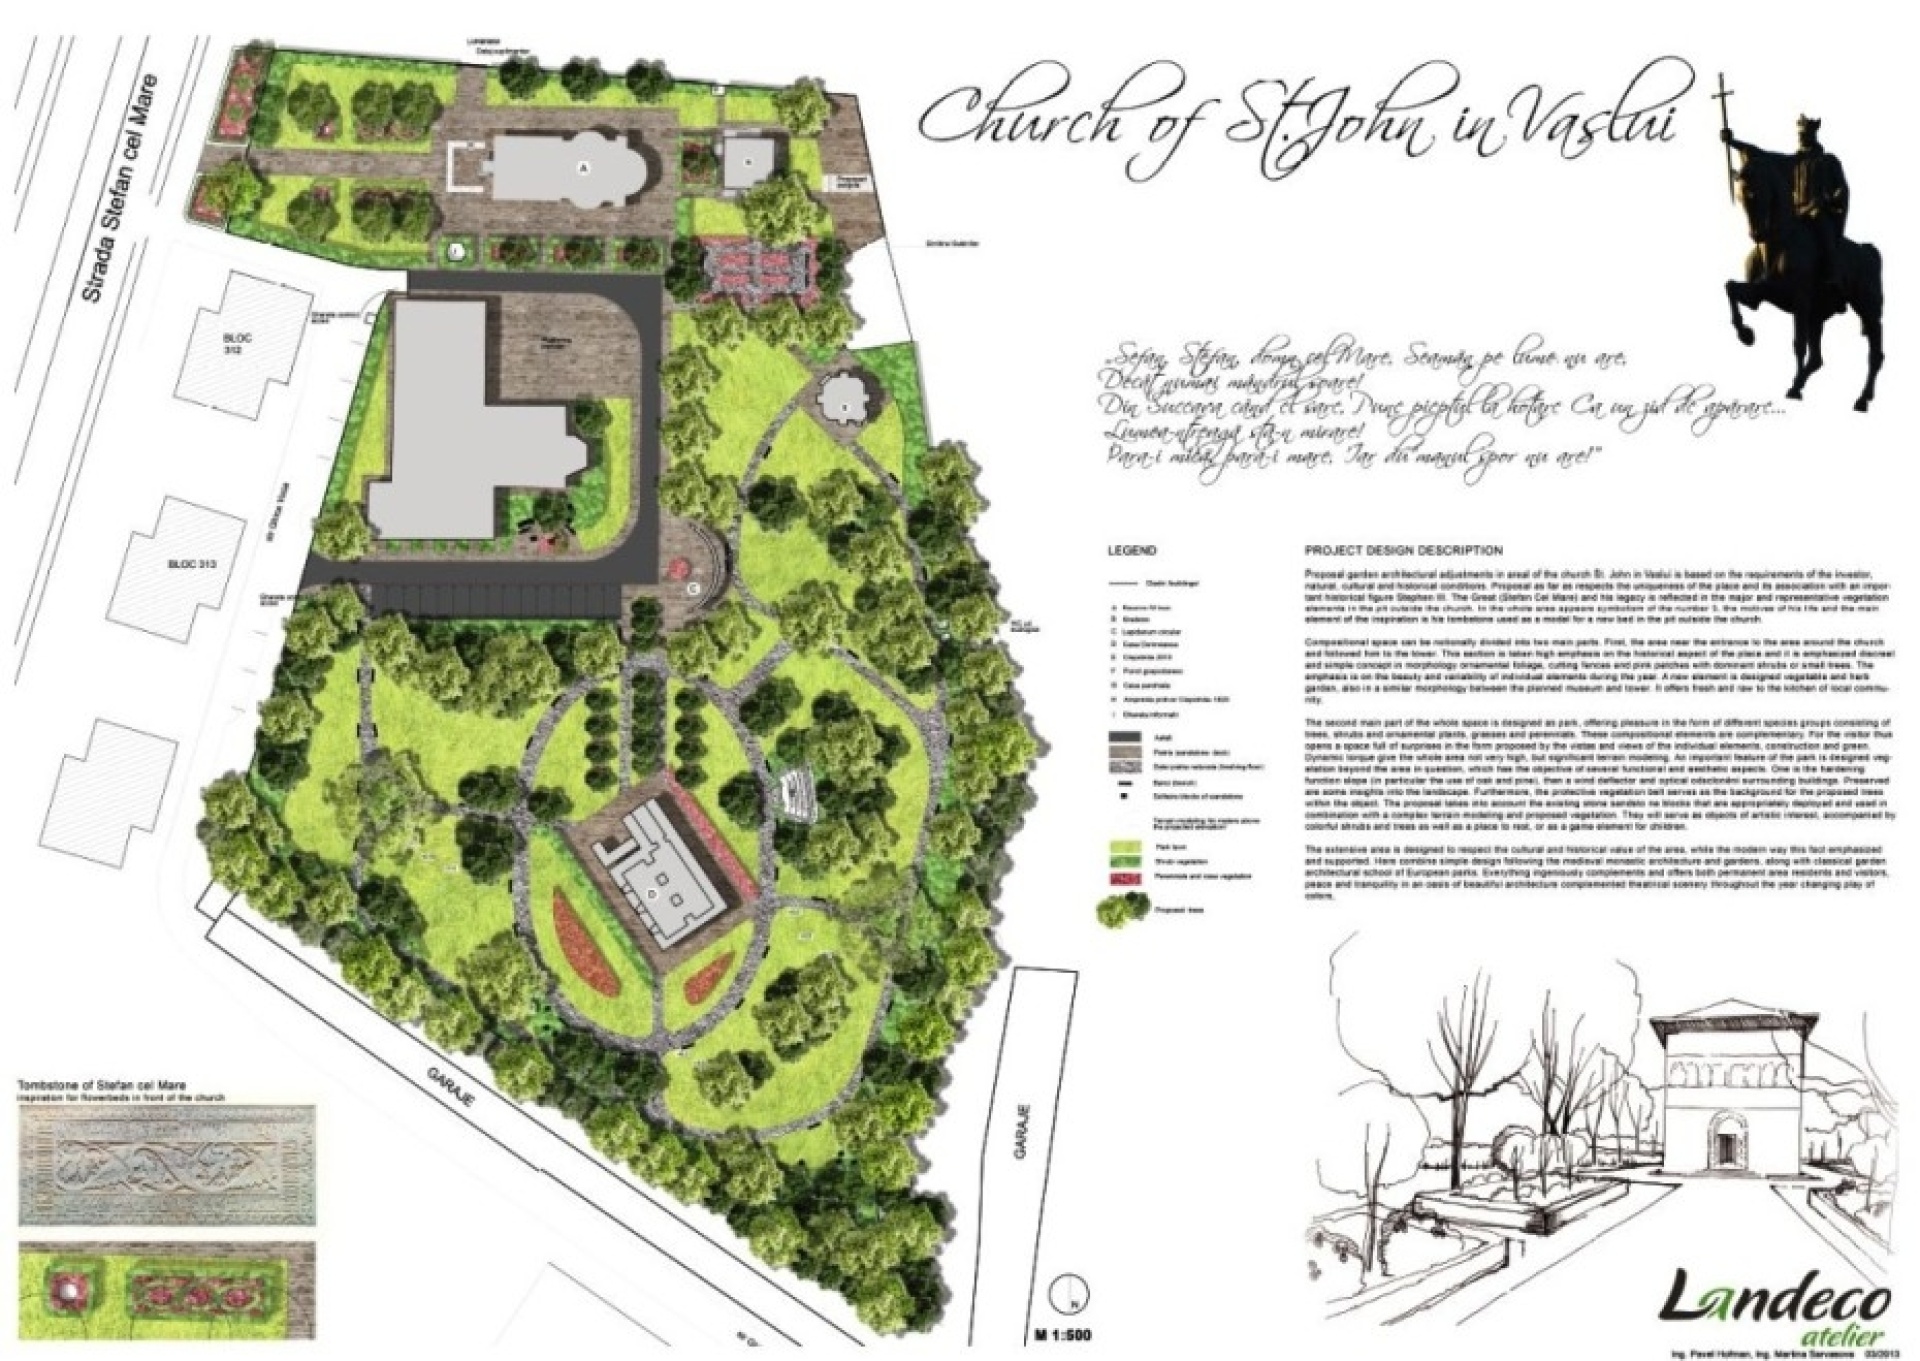
The proposed garden and landscape design for the grounds of the St. John church in Vaslui is based on the client's requirements and on the natural, cultural and historical conditions of the site. The design respects as far as possible the uniqueness of the place and its connection with the important historical figure of Stephen III the Great (Stefan Cel Mare), whose legacy is reflected in the main, representative planting elements of the parterre in front of the church. The symbolism of the number 3 and motifs from his life appear throughout the space, and the main source of inspiration is his tombstone, used as the pattern for a new bed in the parterre in front of the church.
In terms of composition, the space can notionally be divided into two main parts. The first is the area immediately adjacent to the entrance to the grounds, around the church and behind it, linking up with the tower. In this part, strong emphasis is placed on the historical aspect of the site, which is highlighted by a discreet treatment of ornamental greenery with simple forms, clipped low hedges and rose beds with dominant shrubs or smaller trees. Emphasis is placed on the beauty and changing character of the individual elements throughout the year. A new element is the proposed vegetable and herb garden, in a similar formal vocabulary, between the planned museum and the tower. It will provide fresh produce for the local community's kitchen.
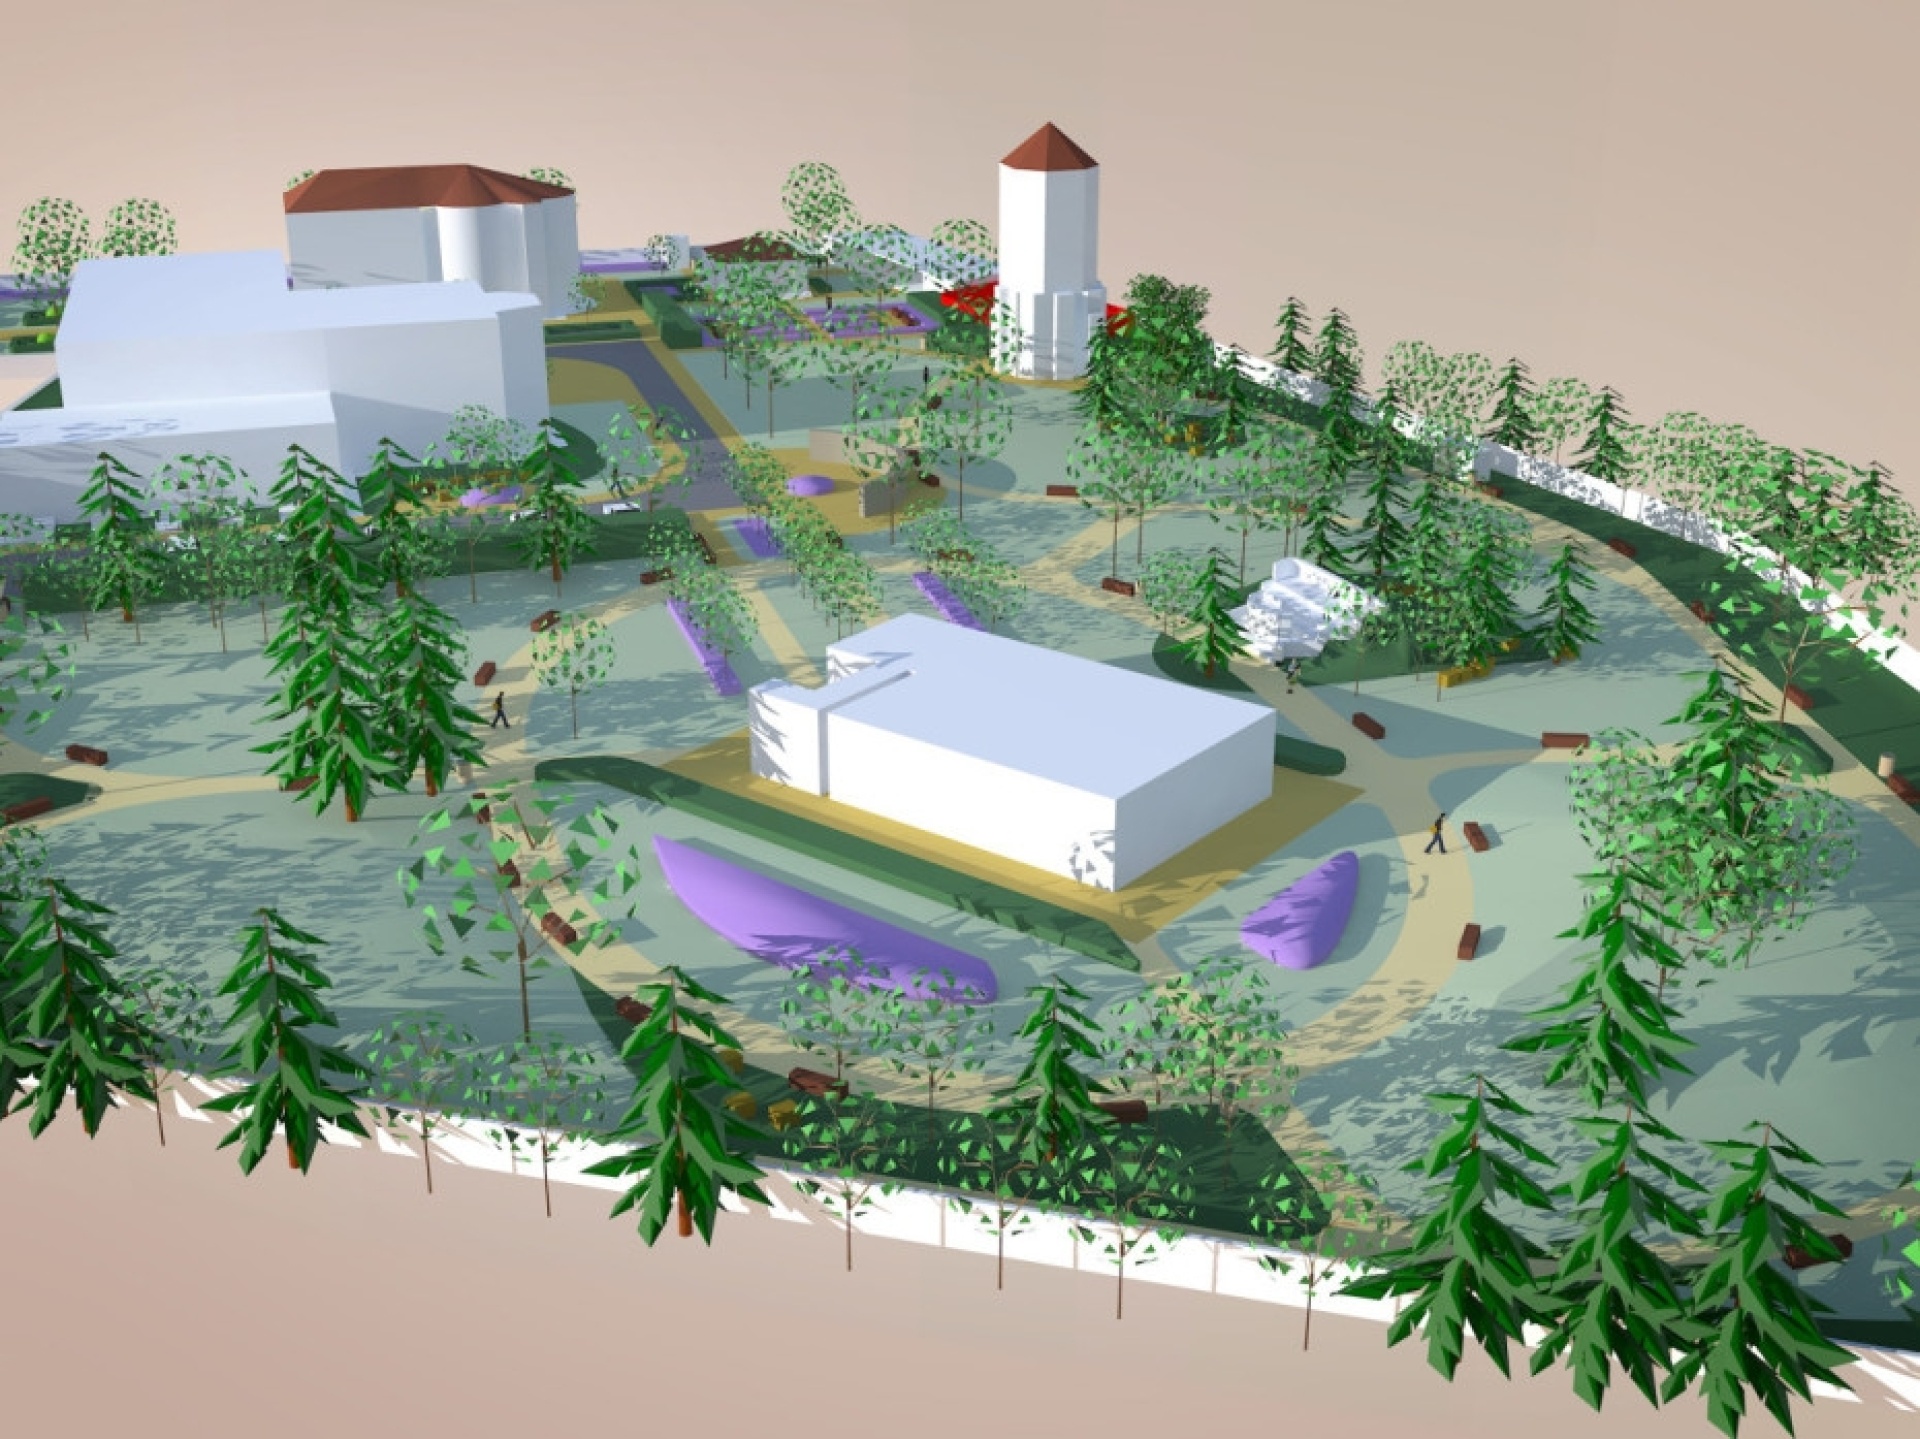
The second main part of the whole space is the proposed park, offering enjoyment in the form of groups of trees, shrubs and ornamental plants, grasses and perennials of varied species composition. These form compositional elements that complement one another. For visitors, this opens up a space full of surprises in the form of designed vistas and views of individual features, both built and green. The whole space is given a dynamic quality by ground modelling that is not very high but is nevertheless significant.
An important element of the park is the proposed vegetation beyond the boundary of the project area, which serves several functional and aesthetic purposes. Firstly, it stabilises the steep slope (in particular through the use of oak and pine); secondly, it creates a windbreak and visually screens the surrounding buildings. Some views into the landscape are preserved. This protective vegetation belt also serves as a backdrop for the trees and shrubs proposed within the site.
The design takes into account the existing sandstone blocks, which will be suitably distributed and used within the grounds in combination with the ground modelling and the proposed vegetation. They will serve as objects of artistic interest, accompanied by colourful shrubs and trees, as well as places to rest or as play elements for children.
The whole extensive space is conceived to respect the cultural and historical value of the grounds while emphasising and supporting it in a modern way. Simple design drawing on medieval architecture and monastery gardens is combined here with the classical school of European park design. Everything complements each other ingeniously and offers both the permanent residents of the grounds and visitors comfort and tranquillity in an oasis of beautiful architecture, complemented by the theatrical scenery of an ever-changing play of colours, shadows, structures and textures of green vegetation throughout the year.