Garden and green space design
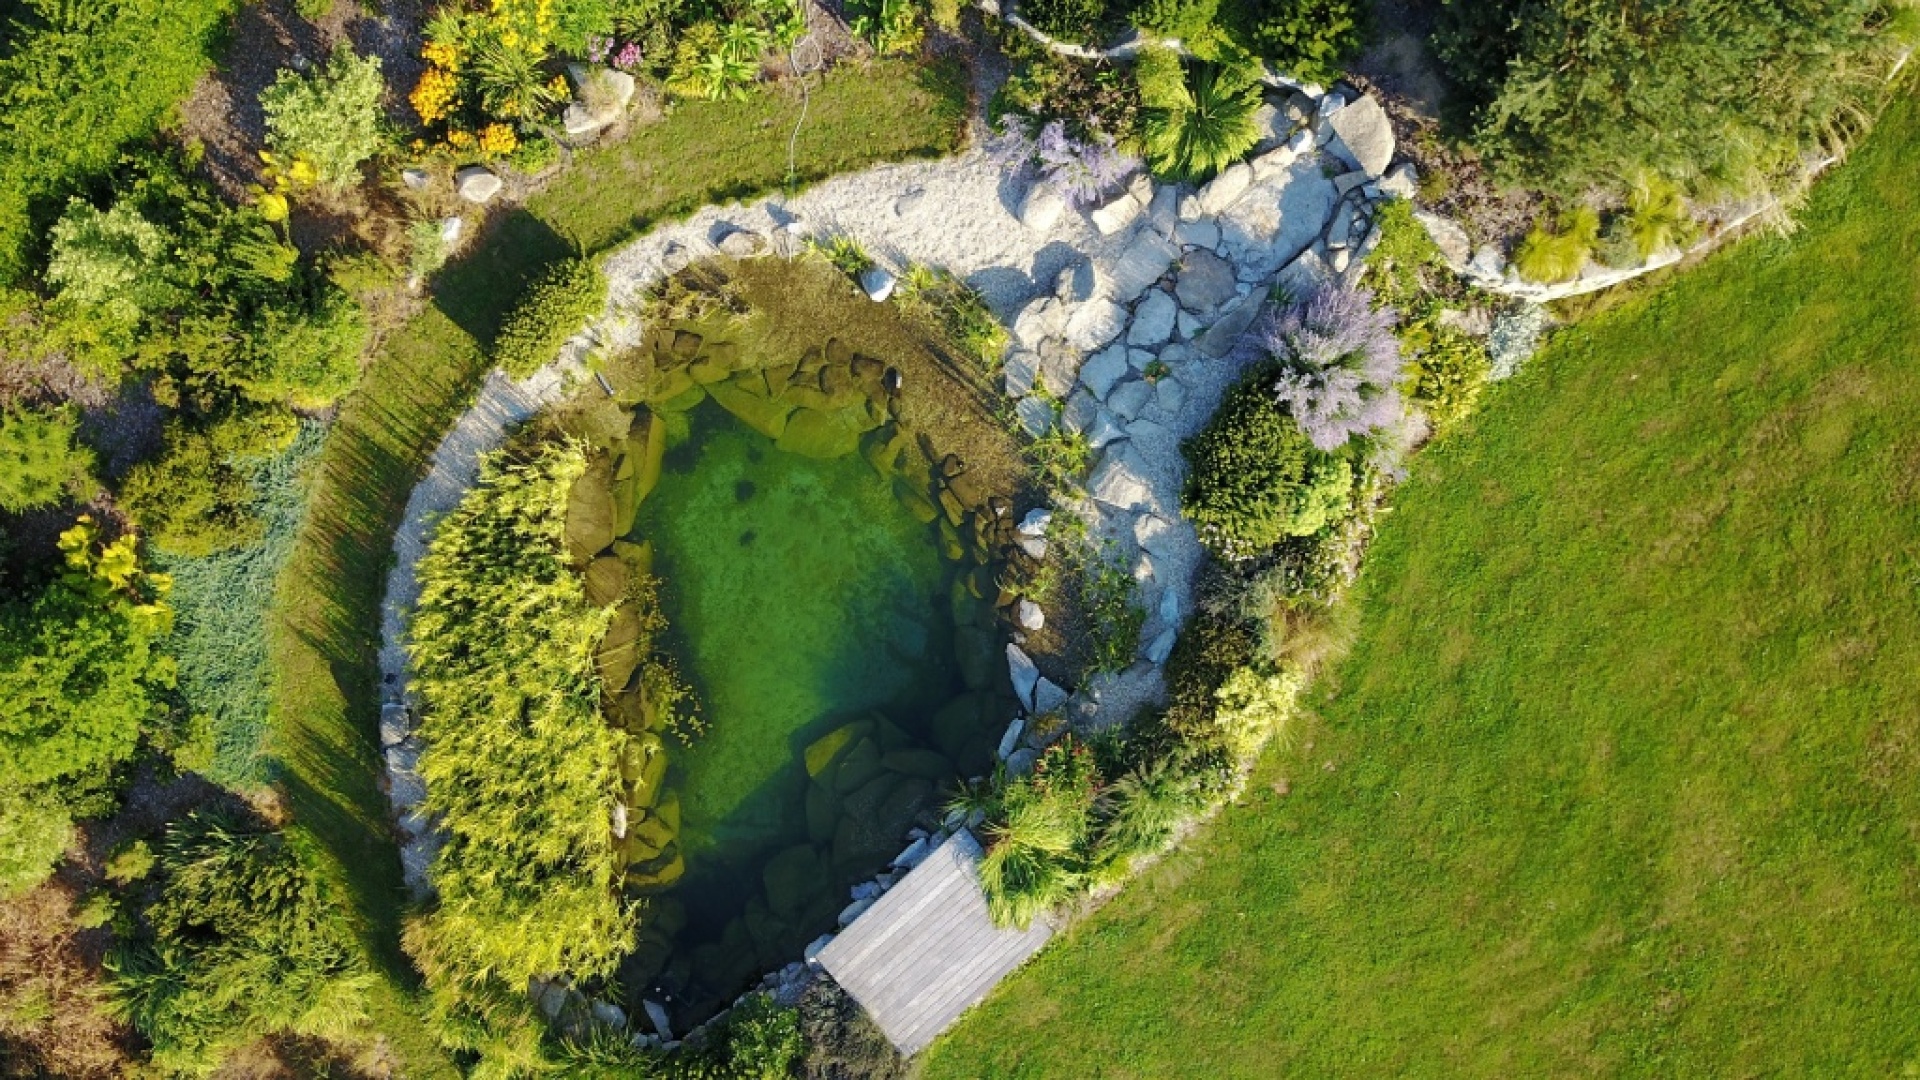 Every good garden begins with a well-considered design. Design helps turn ideas into a concrete form: it shows where the trees, lawn, paths, flower beds, water feature, seating area or technical elements will be. At the same time, it considers how the garden will function in several years' time, once the plants have grown and the space begins to live its own rhythm.
At Landeco, we design gardens from the study through to detailed design documentation. The first step is a consultation with the client to clarify the requirements for how the space will be used. The design may also include recommended maintenance, a description of planting elements and, if required, visualisations of the future space.
A design that gives the garden a clear direction
A garden design is not just a drawing. It is a way to clarify in good time what the space should provide, how demanding it will be to maintain and which technical and natural conditions need to be respected.
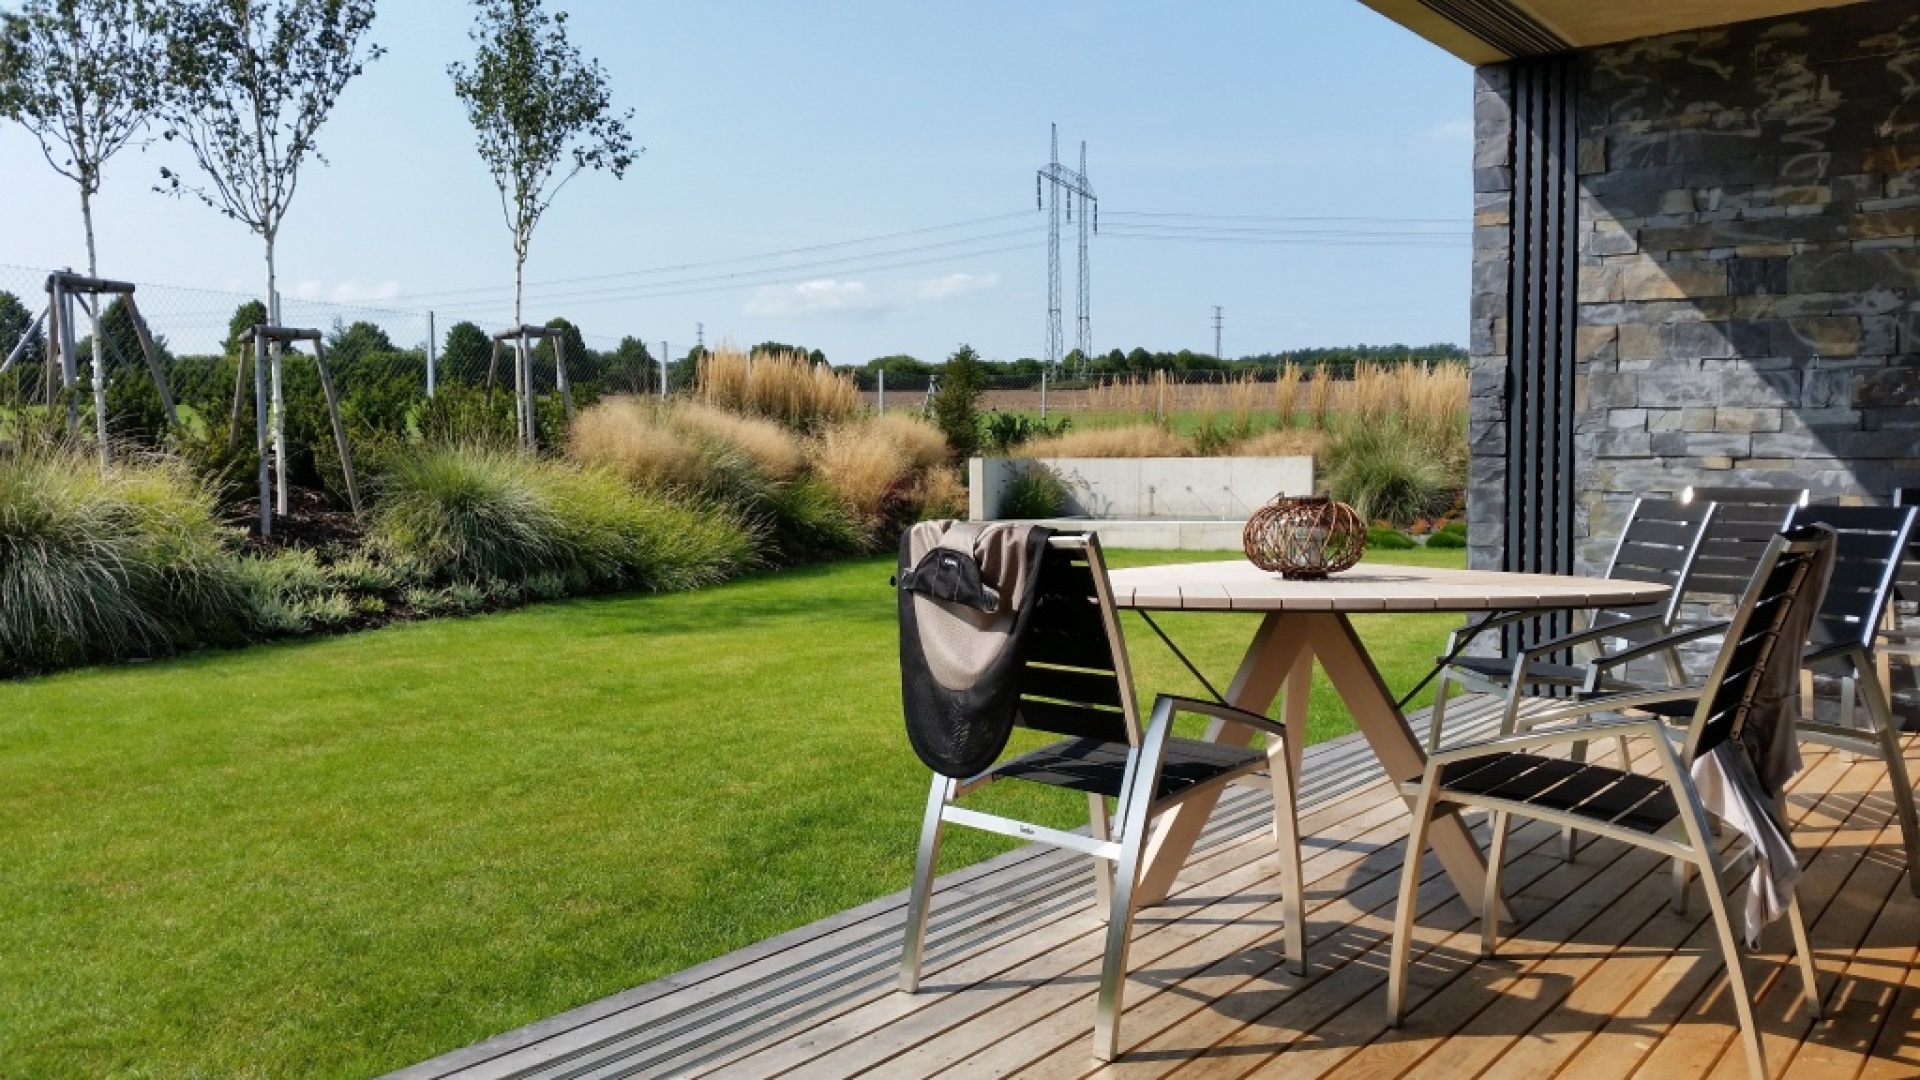
For a family garden, we usually address privacy, seating areas, views, shade, safe movement for children, the connection to the house and how the planting changes through the year. For public green spaces, parks or company grounds, durability, operational logic, clarity, maintenance and the long-term stability of the vegetation are also important.
The aim is a clear design from which the garden can be built well and then maintained.
What a garden design can include
Garden study
The study is the first clear picture of the future garden. It shows the division of the space, the main composition and the location of paths, seating areas, lawn, planting, trees, water features or small garden structures.
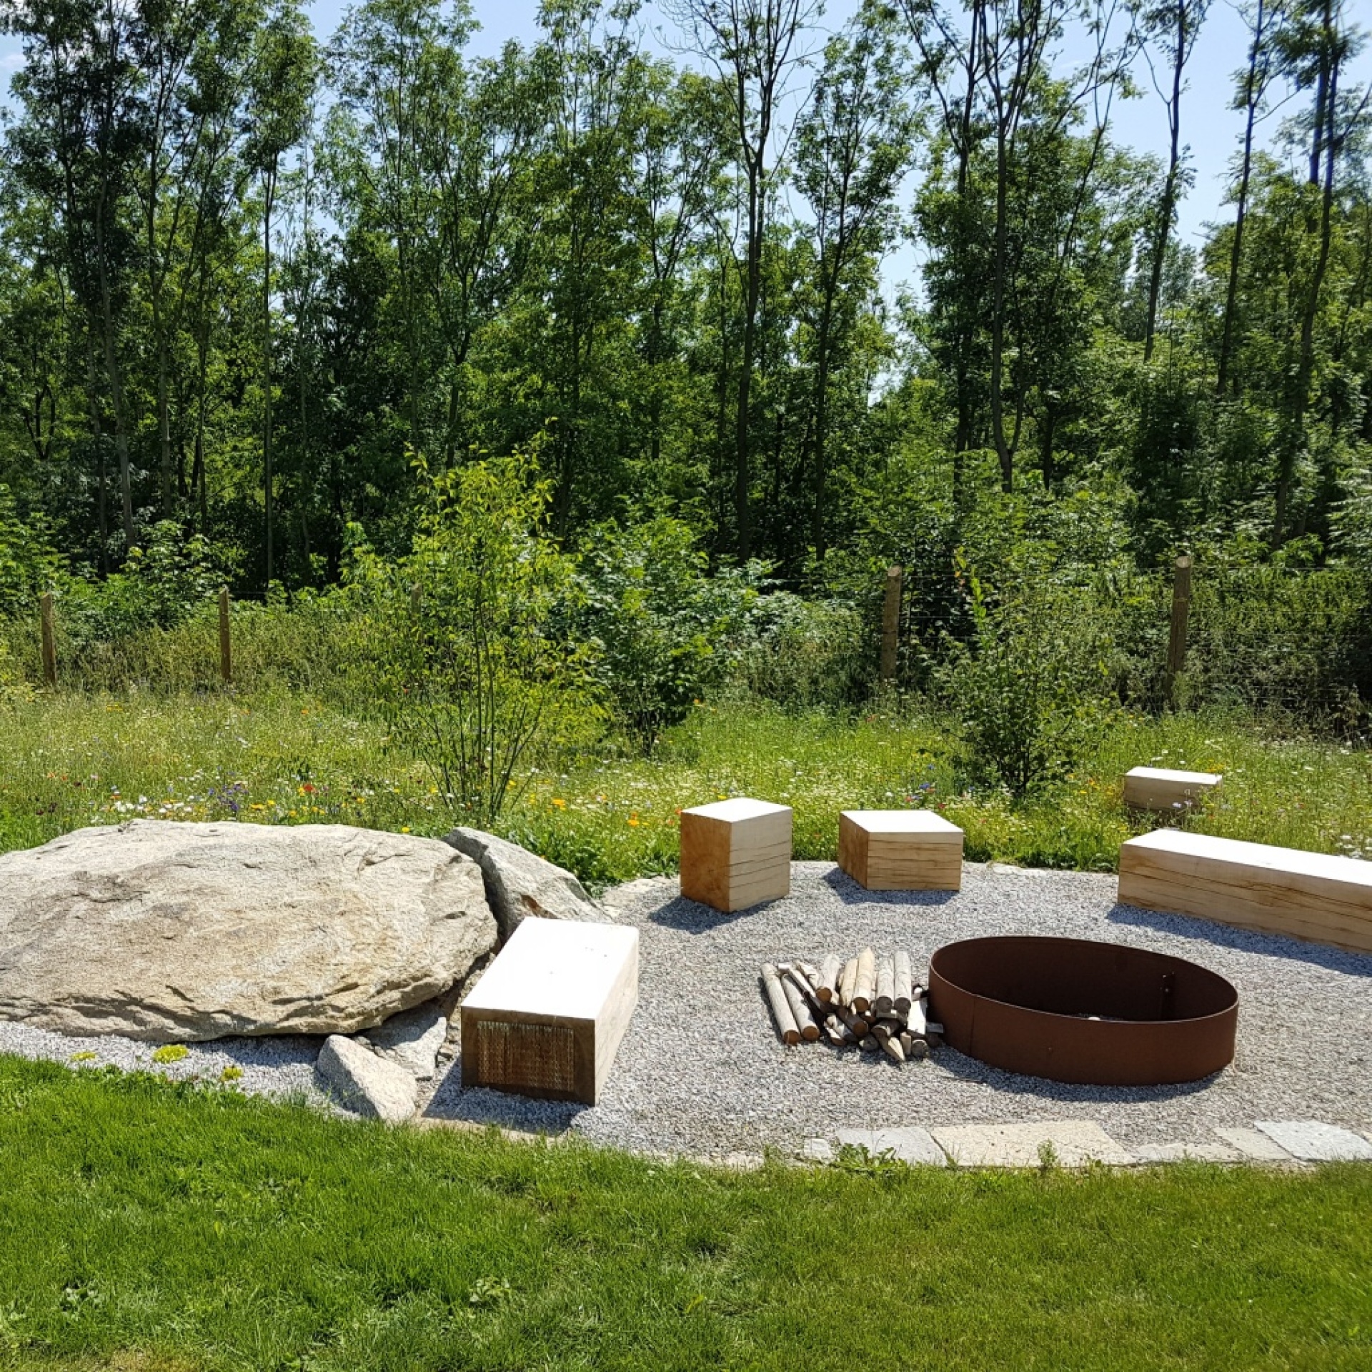
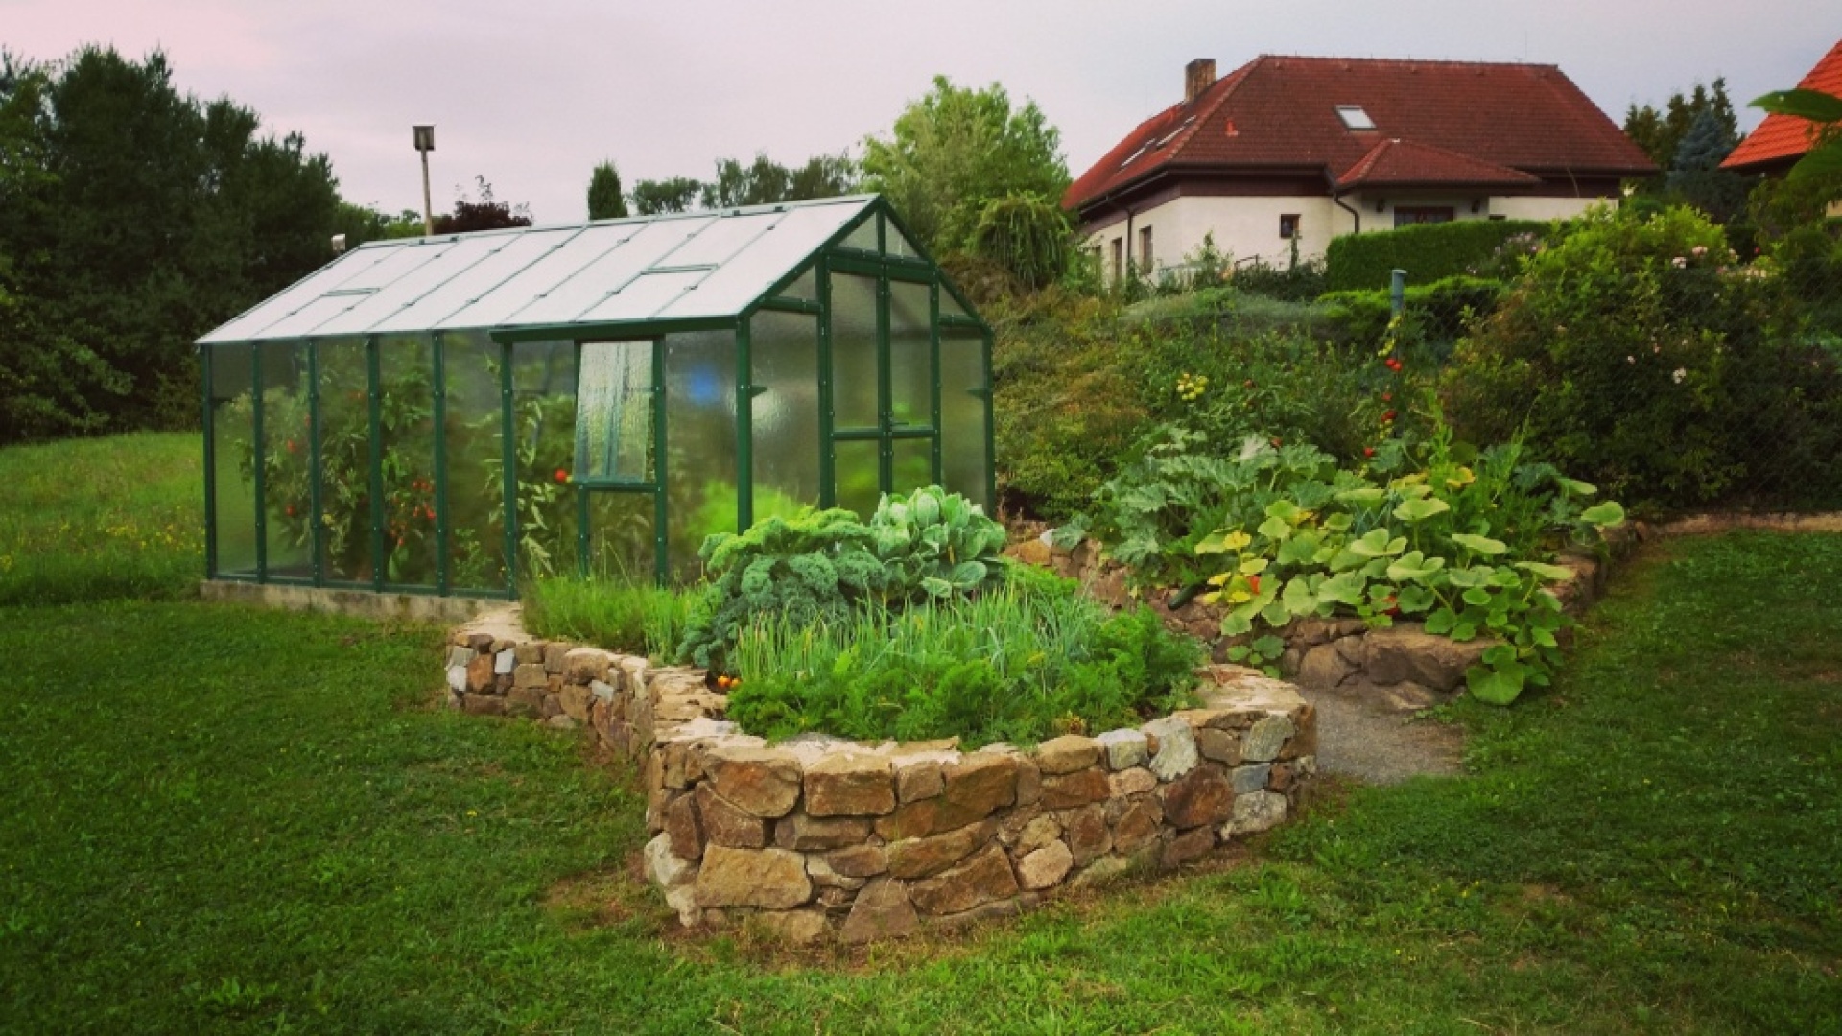
This is the stage at which the character of the garden is decided. It may be natural, formal, productive, designed for outdoor living, minimalist, inspired by Japanese gardens, or it may combine several functions according to the needs of the family or the way the site is used.
Detailed design documentation
Detailed design documentation develops the design into a form that serves the construction itself. It helps price the works more accurately, coordinate the individual steps and avoid improvisation on site.
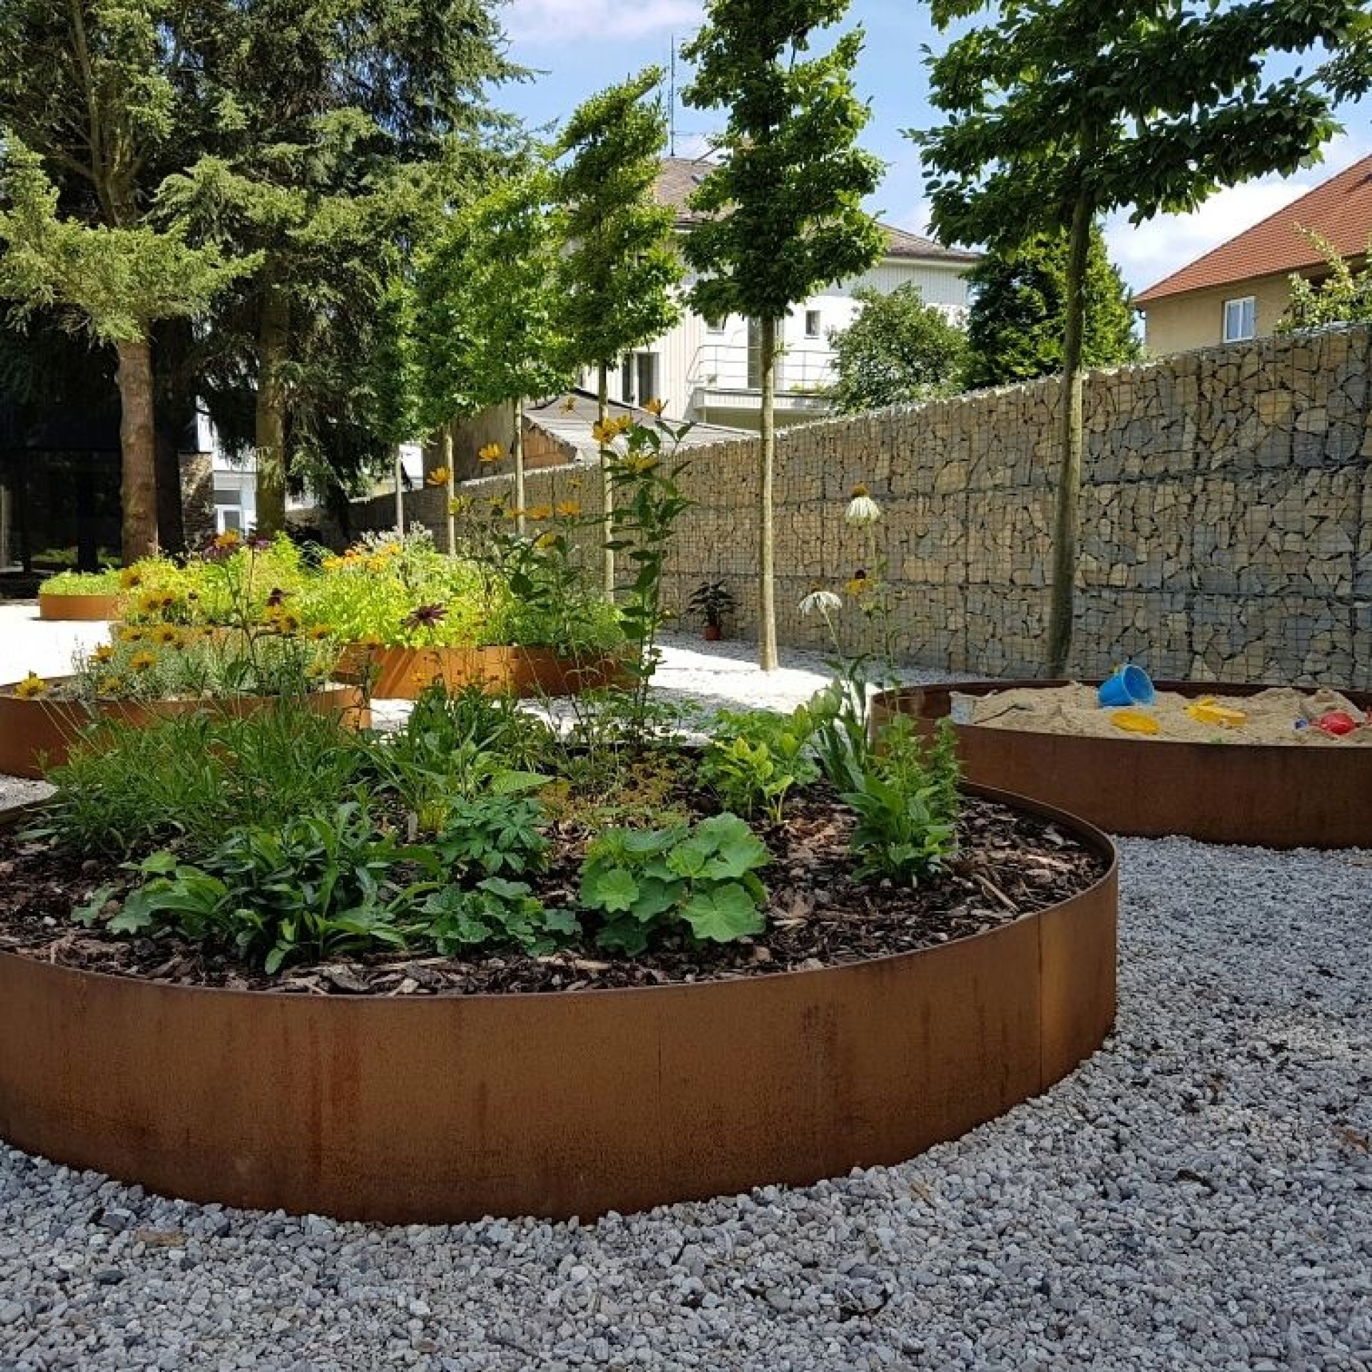
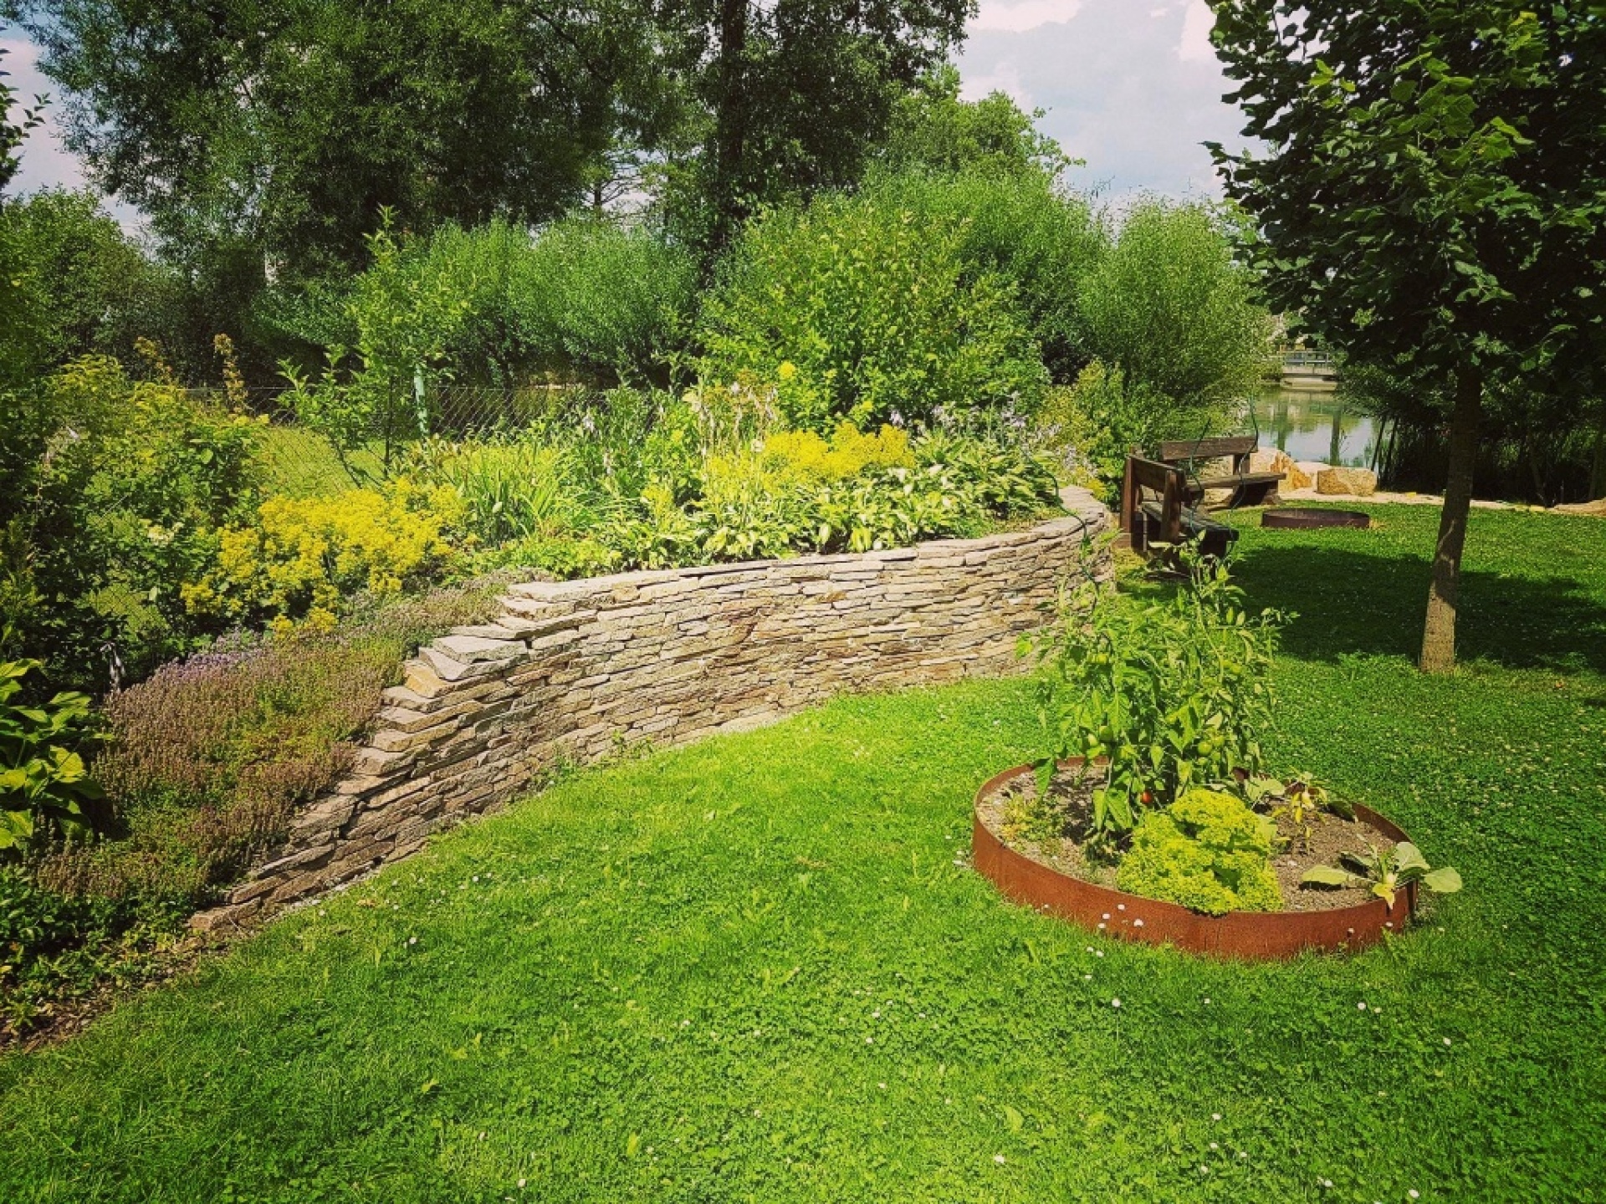
It may include drawings of ground modelling, planting, paths, hoggin surfaces, low walls, gabions, irrigation, water features or other details, depending on the scope of the commission.
Planting plan and plant selection
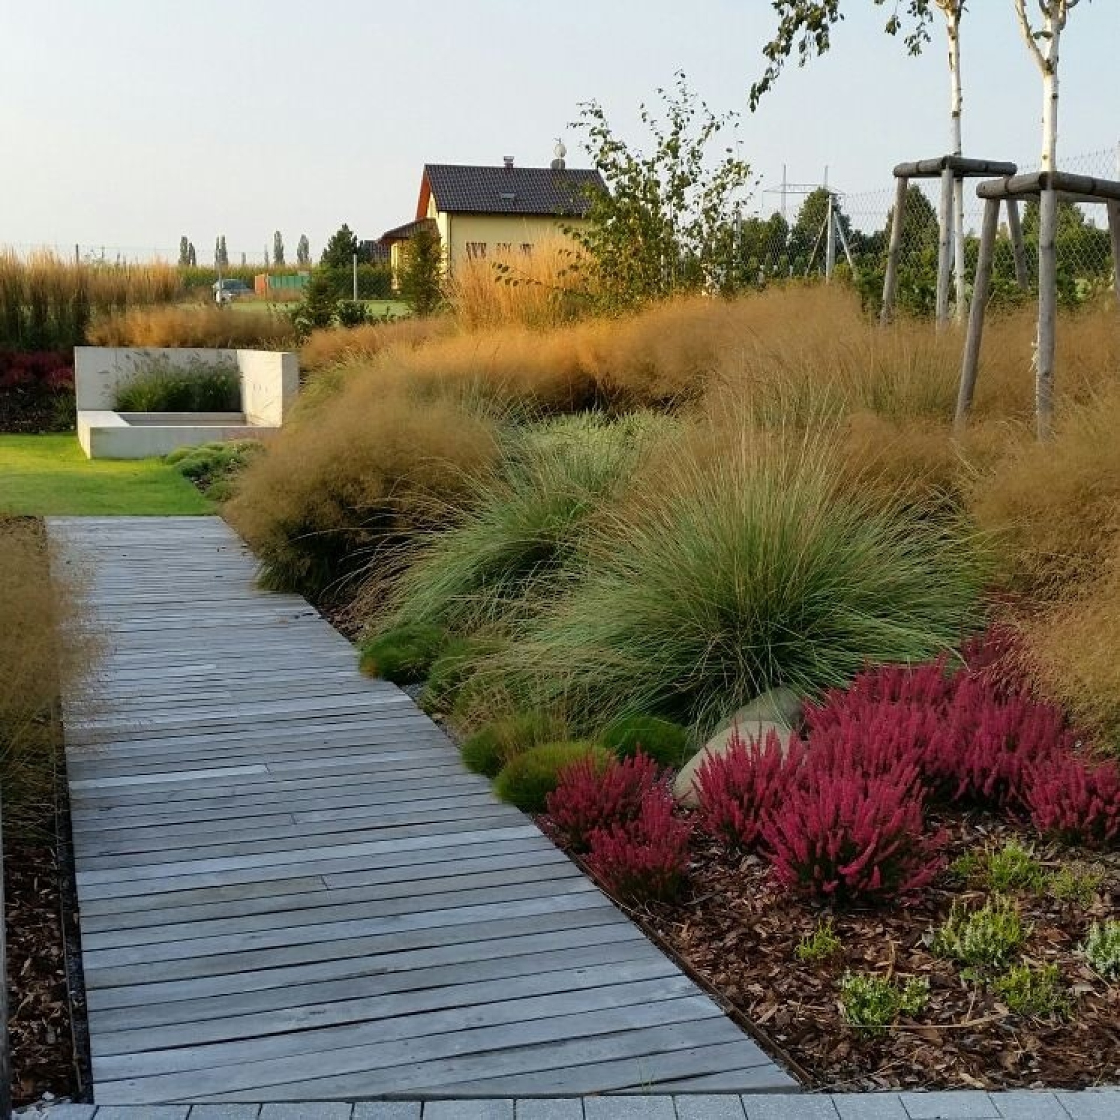
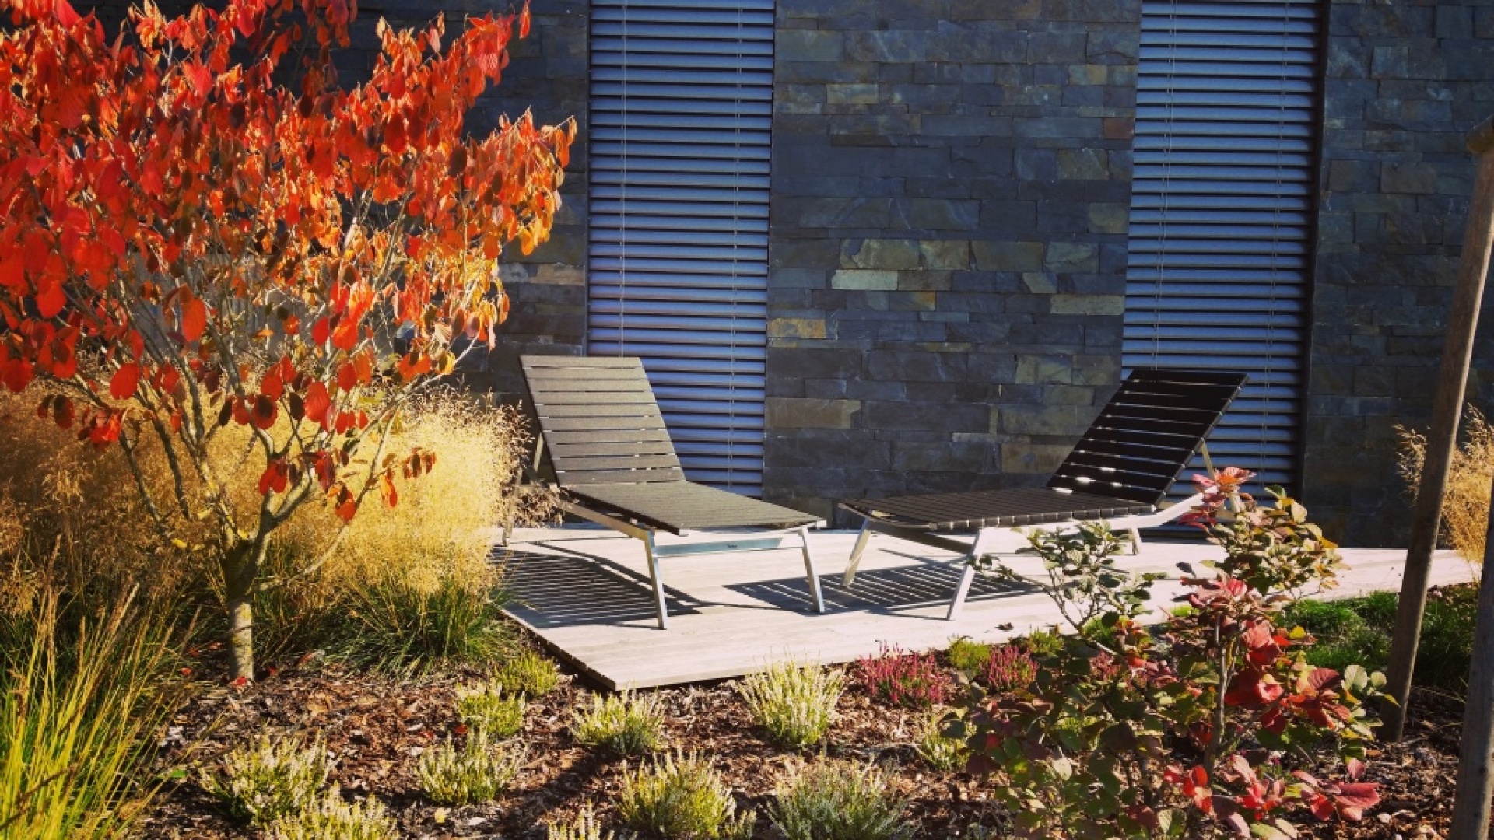
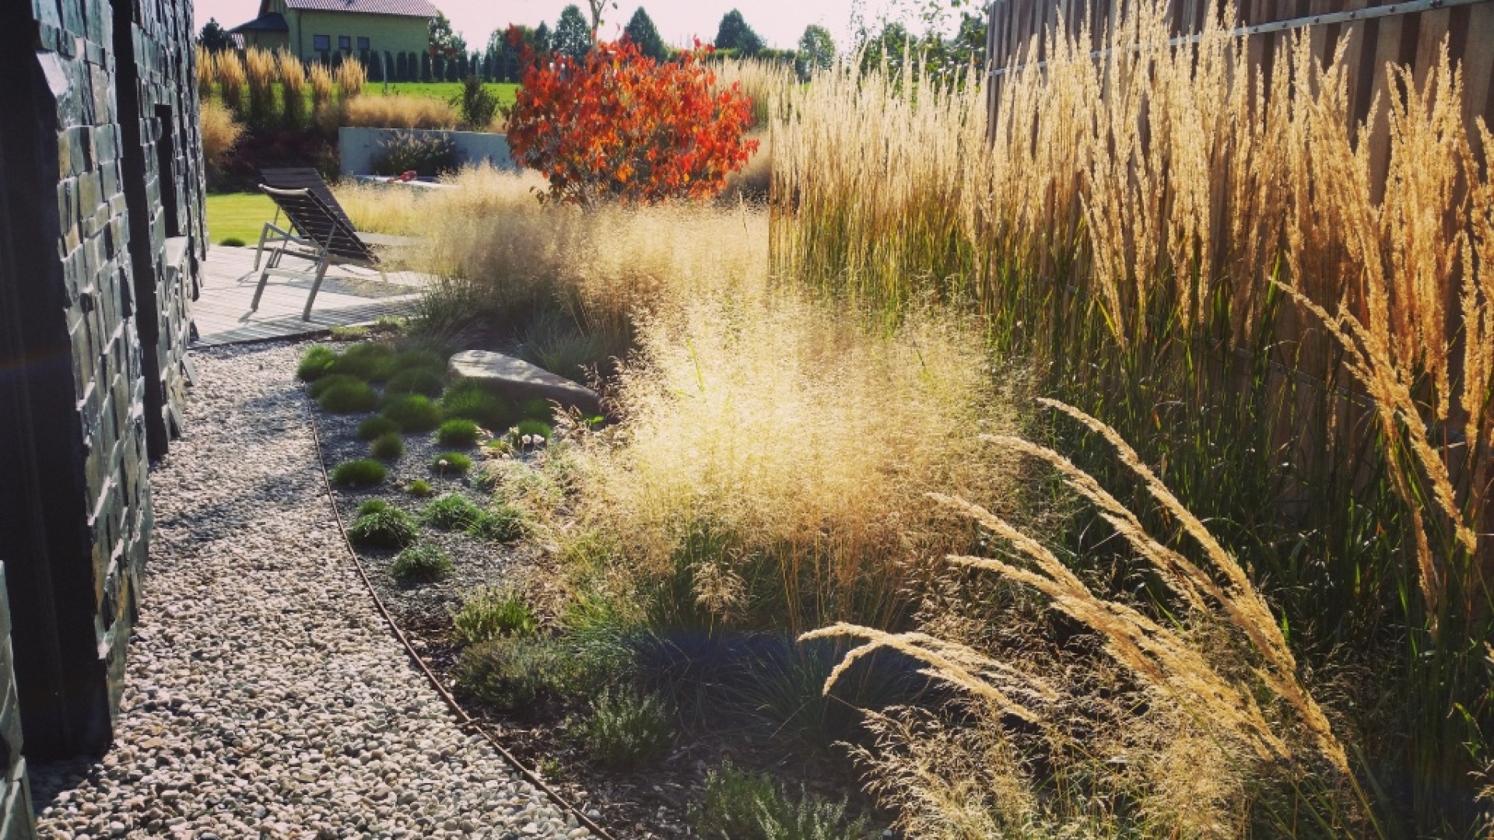
The right choice of plants determines how the garden will look over the course of the year and how much care it will need. When designing planting, we take into account light conditions, soil, moisture, space for trees to grow, the height of shrubs, the seasonal effect of flowers and maintenance requirements.
A planting plan may include trees, shrubs, perennials, grasses, bulbs, herbs, aquatic plants or species suitable for a meadow and a near-natural habitat.
Visualisation of the future garden
A visualisation makes it easier to imagine the proportions, the atmosphere and the relationship of the garden to the house or the surrounding landscape. On request, we can also prepare a detailed visualisation of the future space, outdoors or indoors
Visualisations are particularly useful for larger landscaping projects, prestigious spaces, public areas or clients who find it harder to imagine the final form of the garden from a technical drawing.
Maintenance recommendations
A good design also considers what happens once construction is complete. That is why it makes sense to address recommended care for the lawn, planting, trees, flower beds, hoggin paths, water features and other parts of the garden.
Already at the design stage, it is possible to influence whether the garden will require intensive care from a gardener or will rely more on resilient planting, well-considered water management and a more natural maintenance regime.
How we work together
We begin by going through your ideas, your needs and the possibilities of the site. We want to know how you intend to use the garden, how much time you wish to devote to it, which style appeals to you and whether you are planning a one-off construction or gradual phases.
This is followed by an assessment of the space. We look at the orientation to the cardinal points, the terrain, soil, water regime, existing trees, the connection to the house, surrounding buildings and how people move through the garden.
Then the design is created, which we go through together and adjust to match the brief. Depending on the scope of the project, this may be followed by detailed design documentation, an itemised budget, construction preparation or ongoing regular maintenance.
What we design for you
- private gardens of family homes,
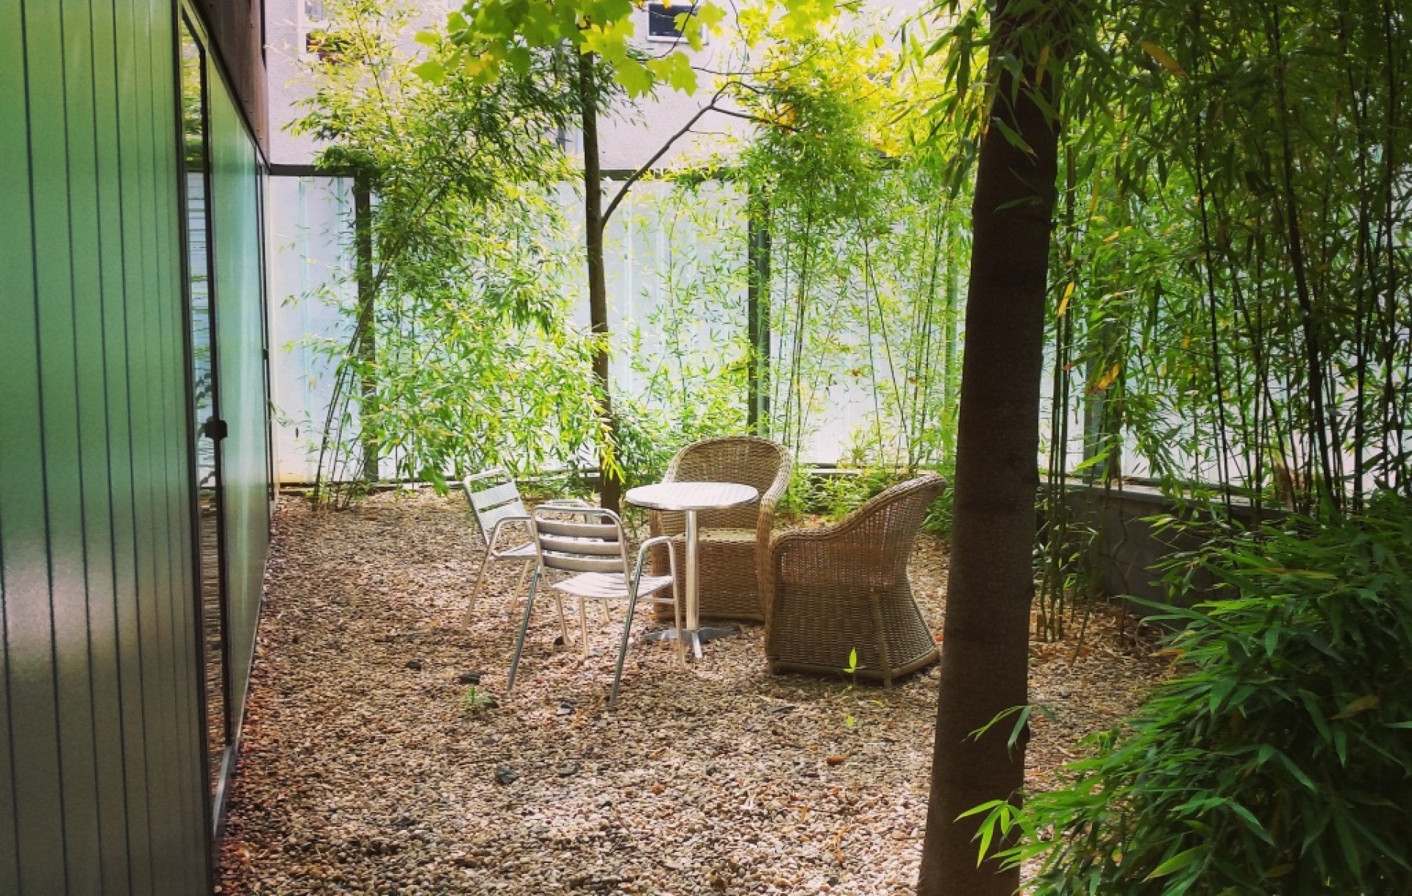
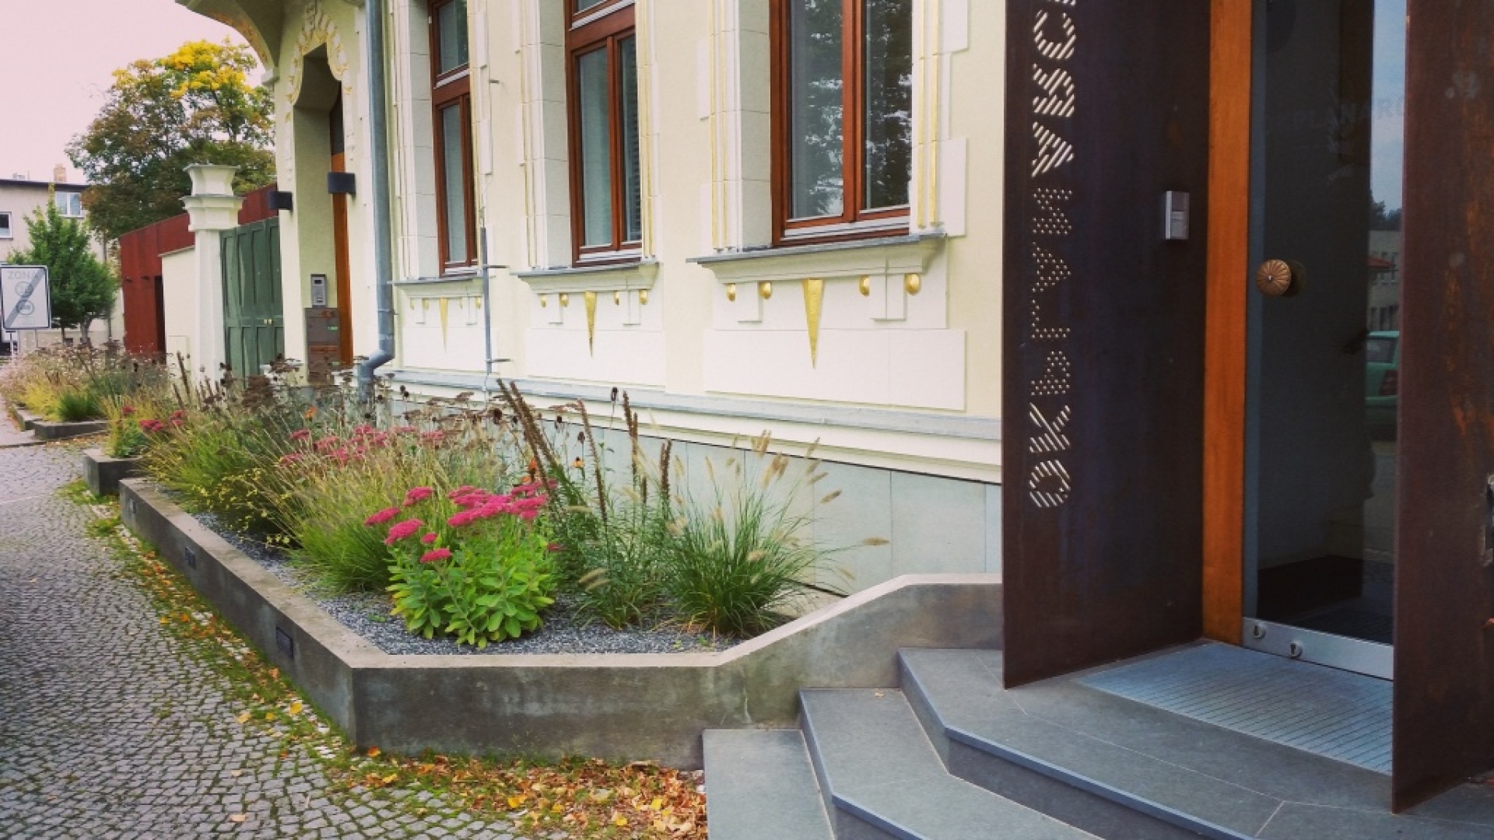
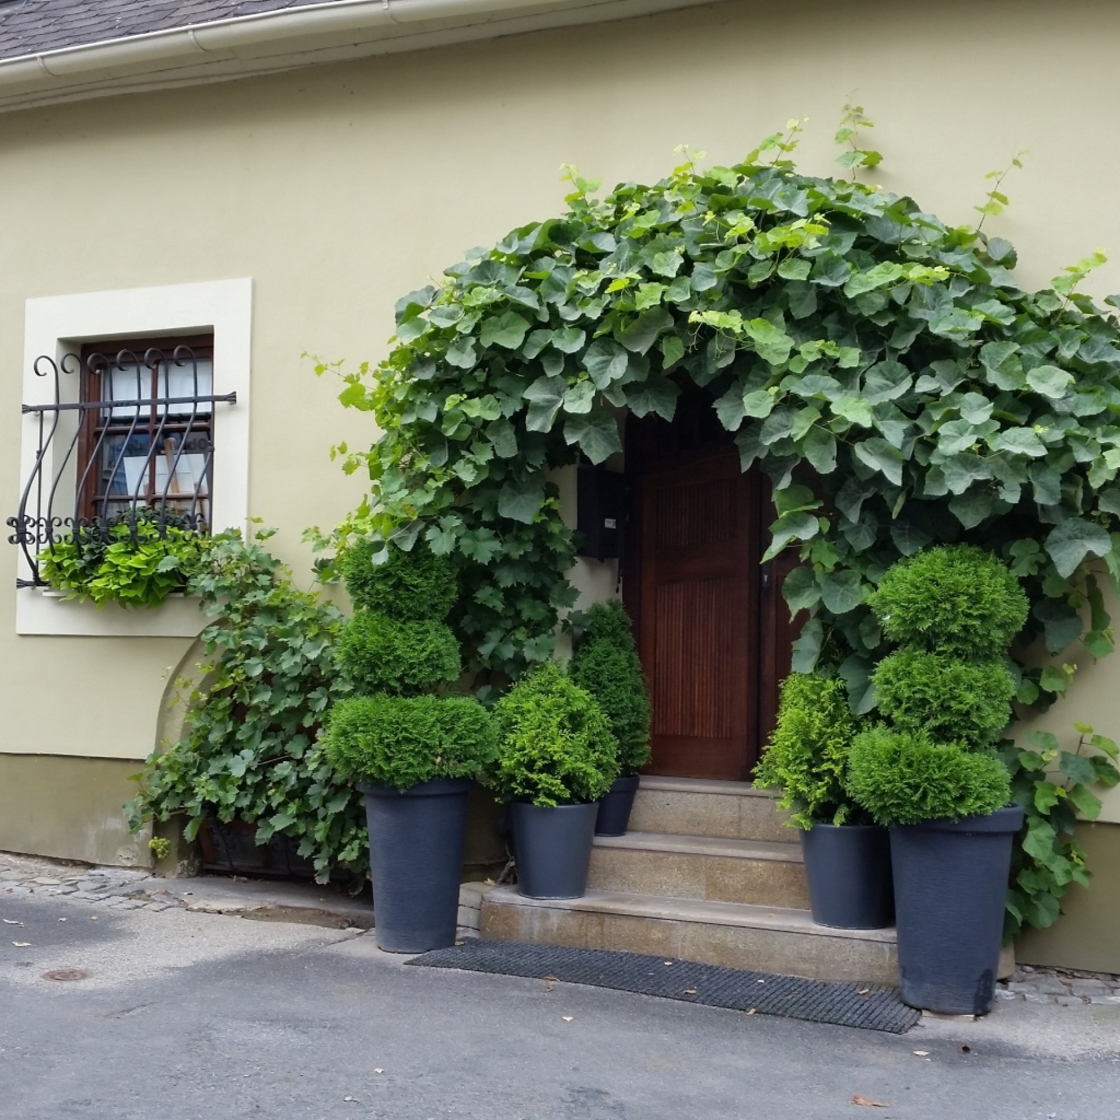
- front gardens, courtyards and smaller urban gardens,
- public spaces, parks and park greenery,
- company grounds and prestigious outdoor spaces,
- flower beds, perennial planting and herb areas,
- water features, ponds and near-natural habitats,
- conservatories and indoor greenery,
- mobile planters for outdoor and indoor use,
- children's playgrounds and seating elements,
- low walls, gabions, hoggin paths and other garden features.
Design for private gardens and public spaces
In our designs, we connect landscape, aesthetics and ecological context. This makes it possible to create a harmonious and functional space — from a family garden to park greenery.
A garden design should not be mere decoration around a house. It should respect the landscape, the architecture, people's needs and long-term care. In public spaces, it must also work well in day-to-day operation and withstand heavier use.
Why it pays to start with a design
Without a design, decisions during construction are often made only on site. This can lead to poorly placed plants, badly established lawns, ill-considered paths, complicated maintenance or unnecessary extra work.
A design helps hold the garden together. It clarifies the composition, functions, materials, planting and technical connections. As a result, construction can run more smoothly, the budget is easier to understand and the finished garden is more stable over time.
Would you like a garden designed that will still work several years from now?
Send us basic information about your plot, photos and a brief idea of what you expect from the garden. We will suggest a suitable scope for the design and the next steps.