Design: Ing. Pavel Hofman, visualisation Bc. Jan Makovička
Documentation stage: documentation for building permit (DSP)
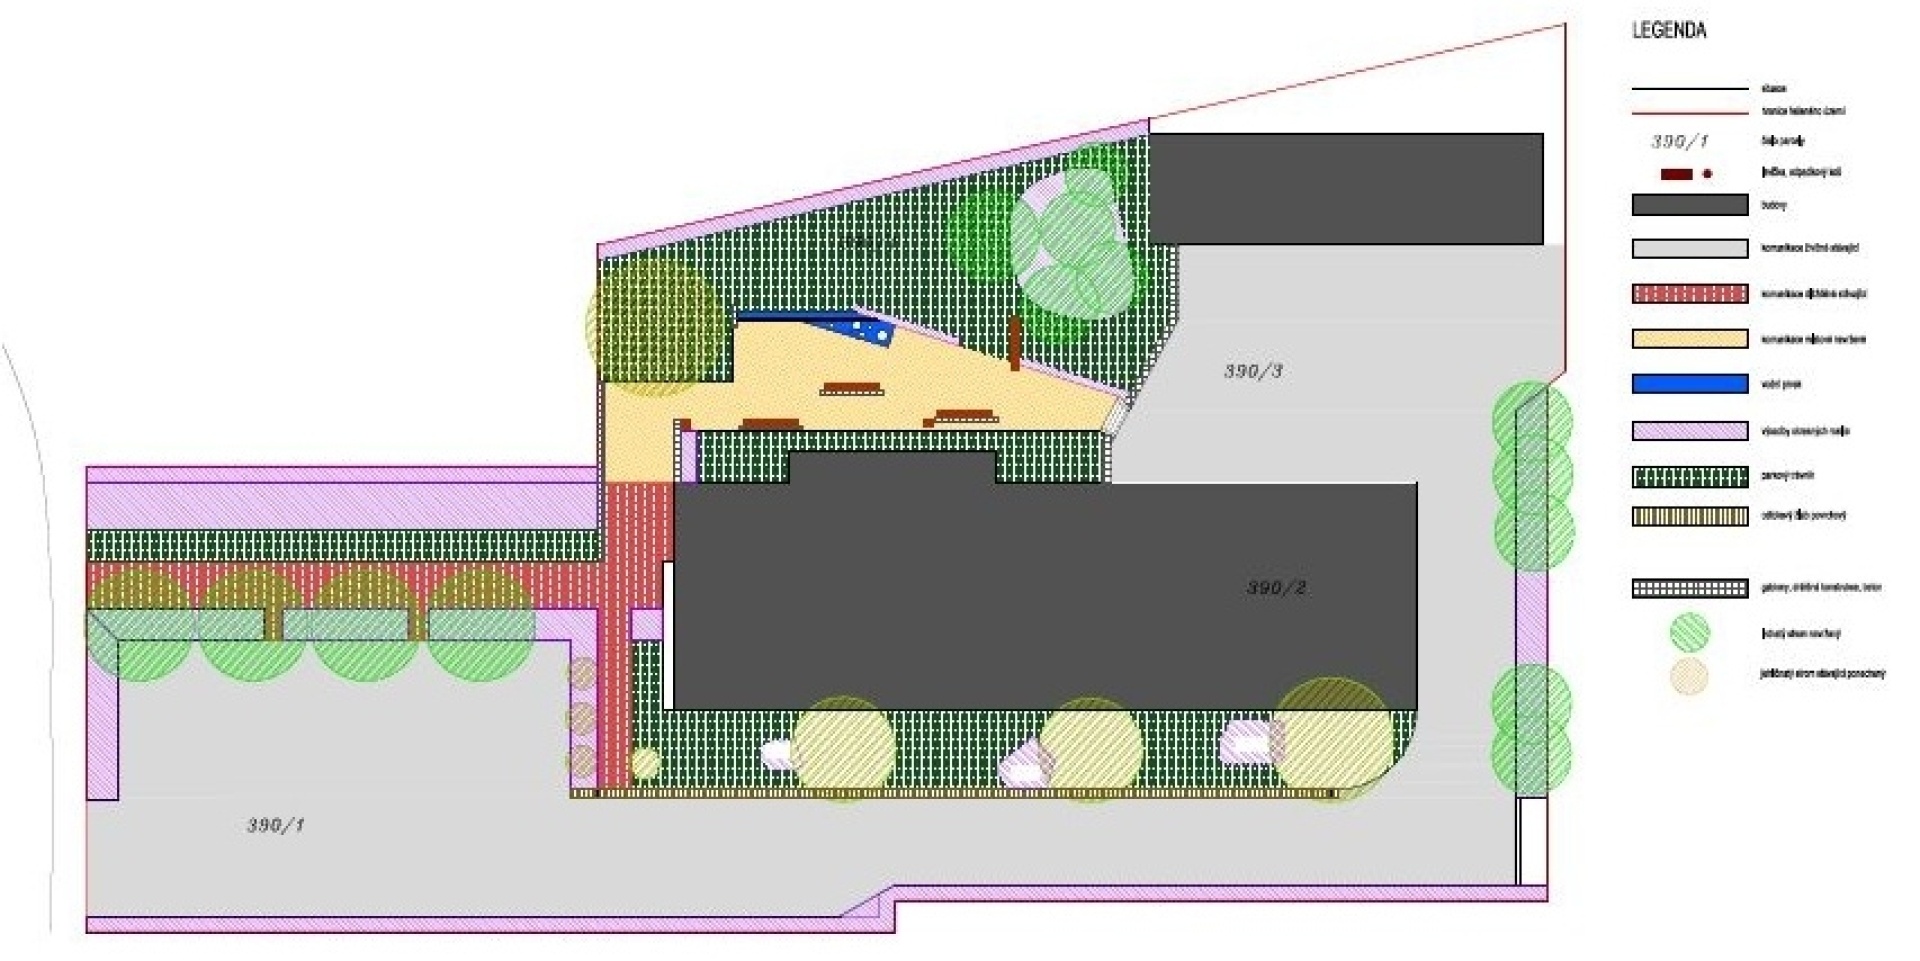
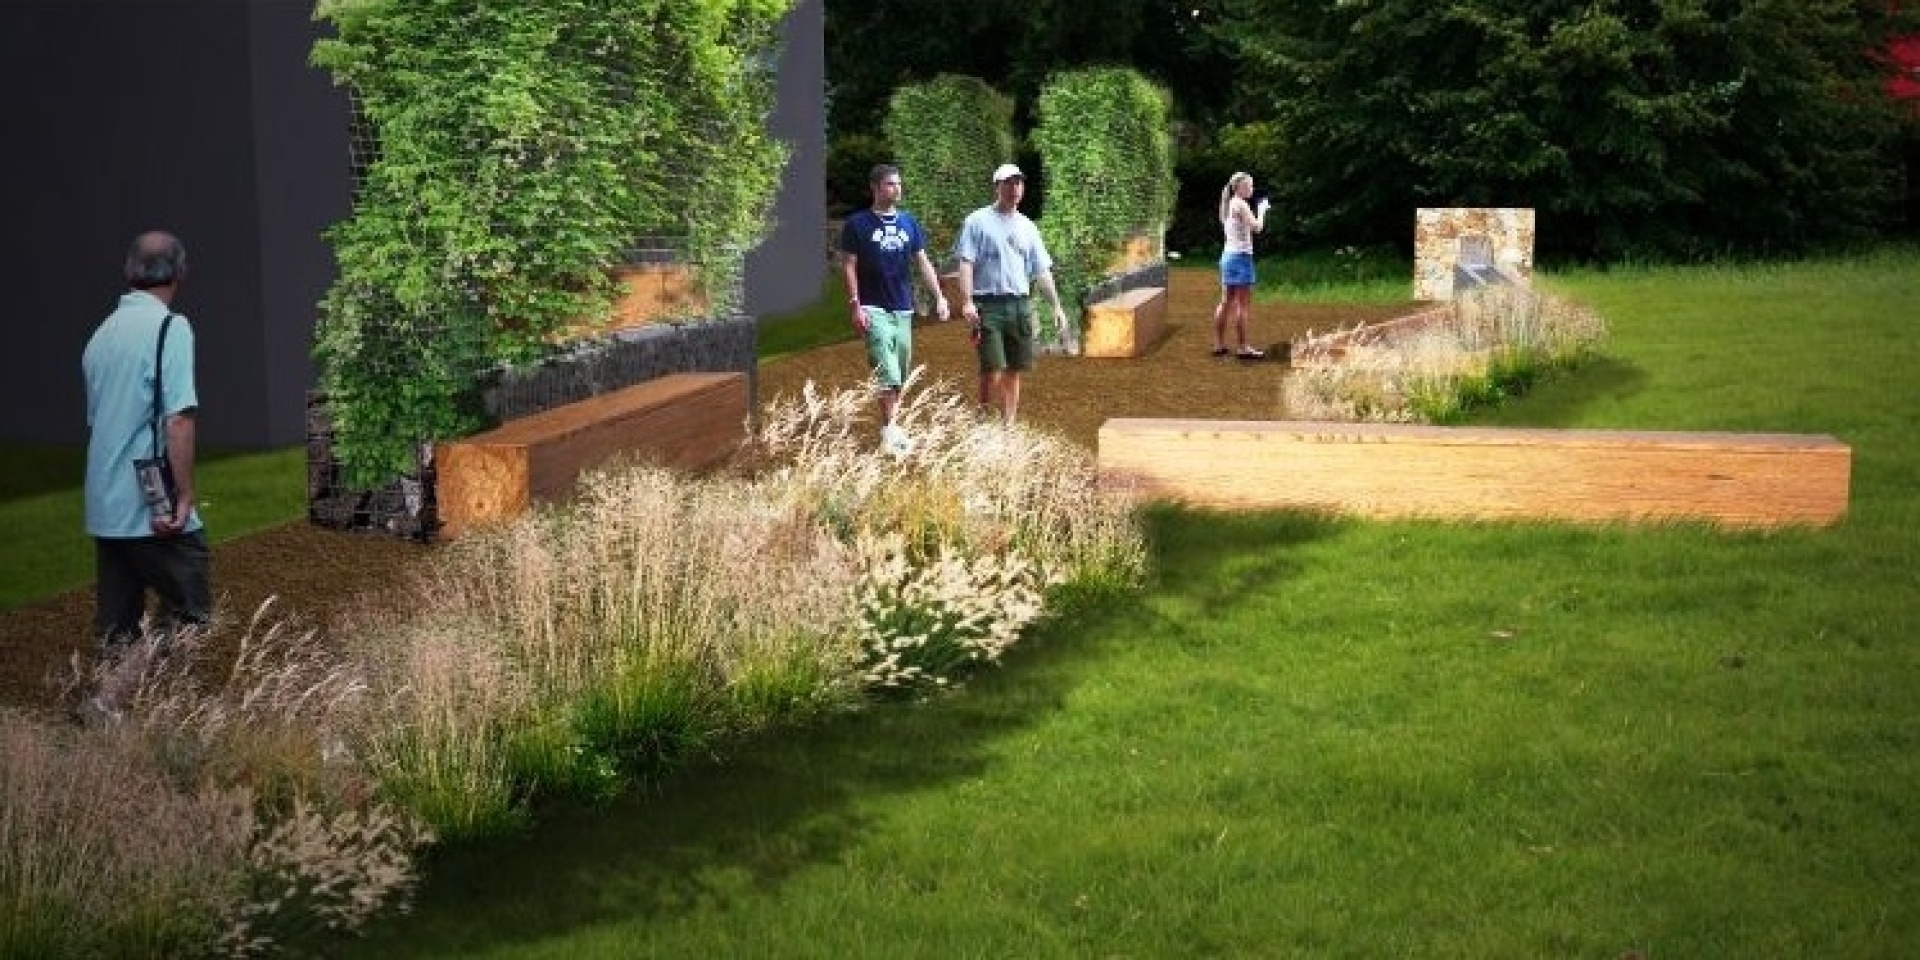
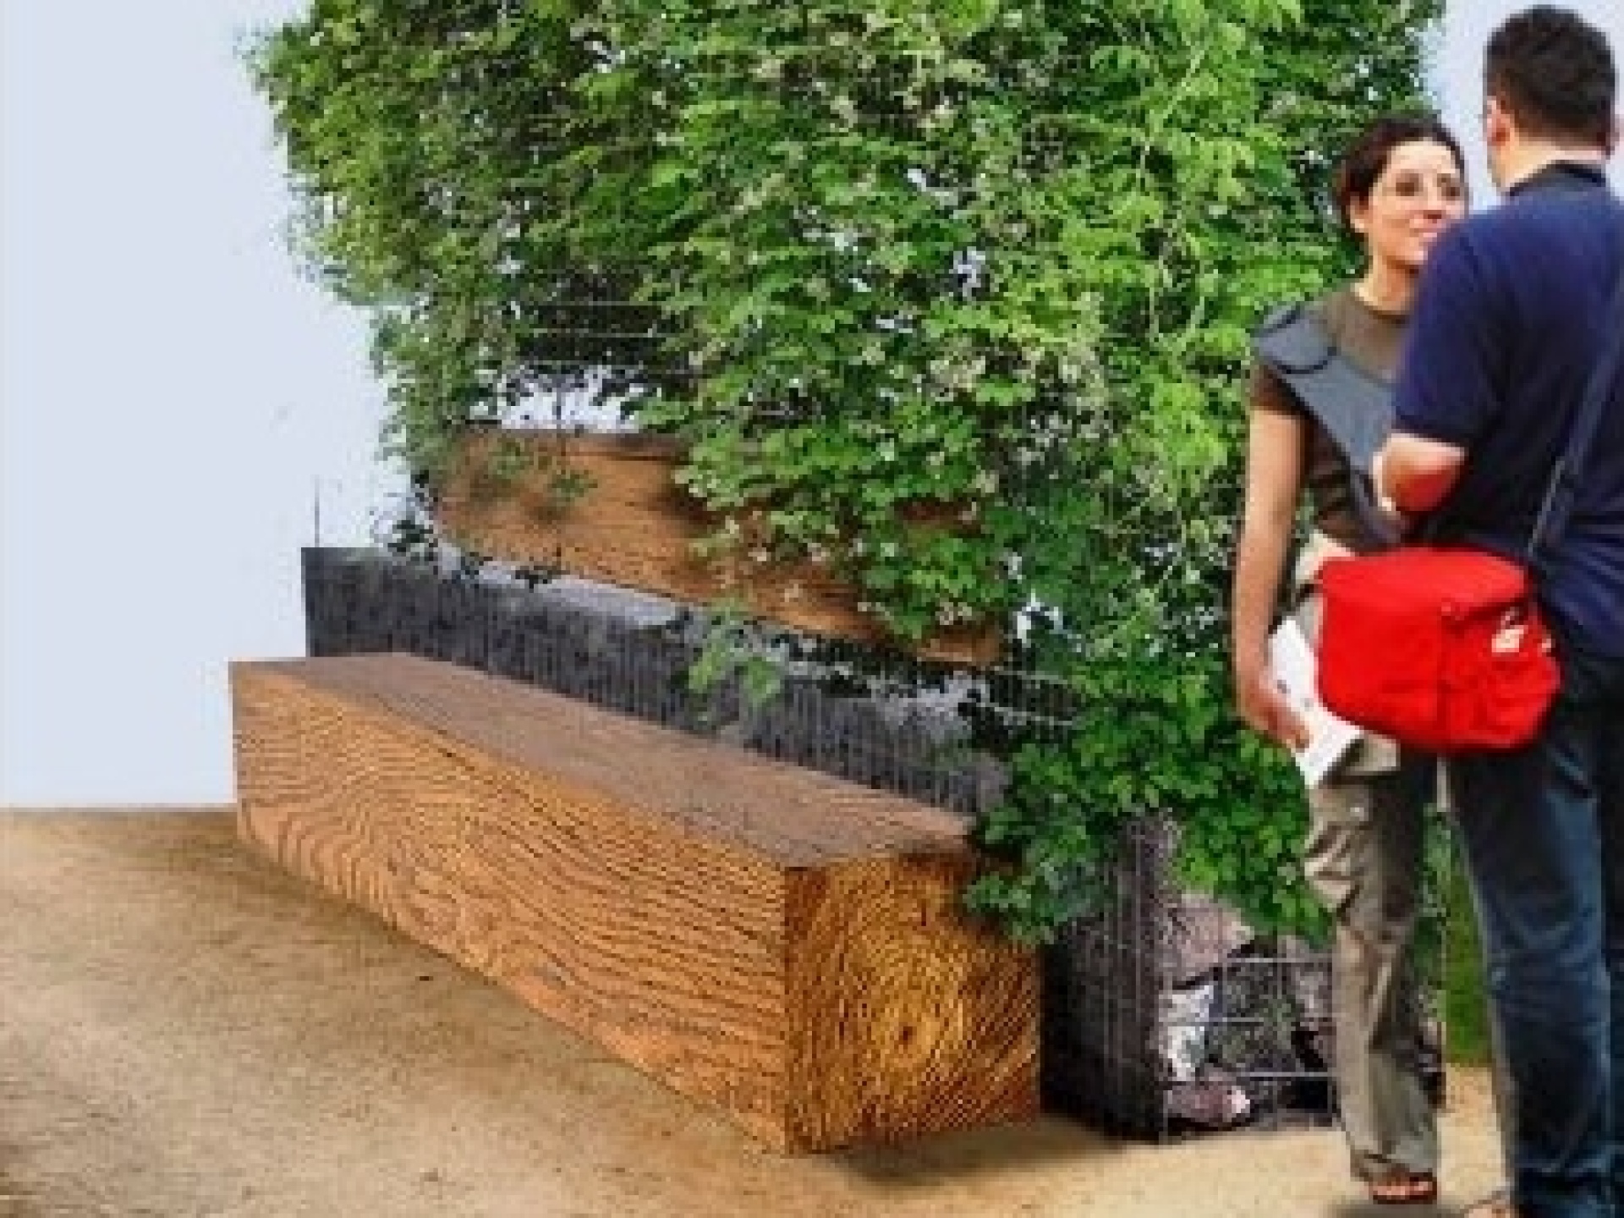
The aim is to create a functional space around the VLS building – functional for employees and visitors alike. For this reason, a new layout is proposed for the area on the south-east side of the building, where the existing small-leaved lime is retained. The central element of the space is a hoggin surface with a logical arrangement of solid-wood seating. Behind the seating, a wire mesh structure is proposed as a screen; for stability, its lower part is reinforced using gabion construction techniques.An important aesthetic and calming feature is a water spill emerging into a surface rill, which then cascades down to a lower level forming a pool with a group of locally sourced specimen boulders. The entire water feature is designed as a closed circuit driven by a water pump.
The southern part of this section of the site will retain its existing layout. Only new steps and a gabion retaining wall will be built.
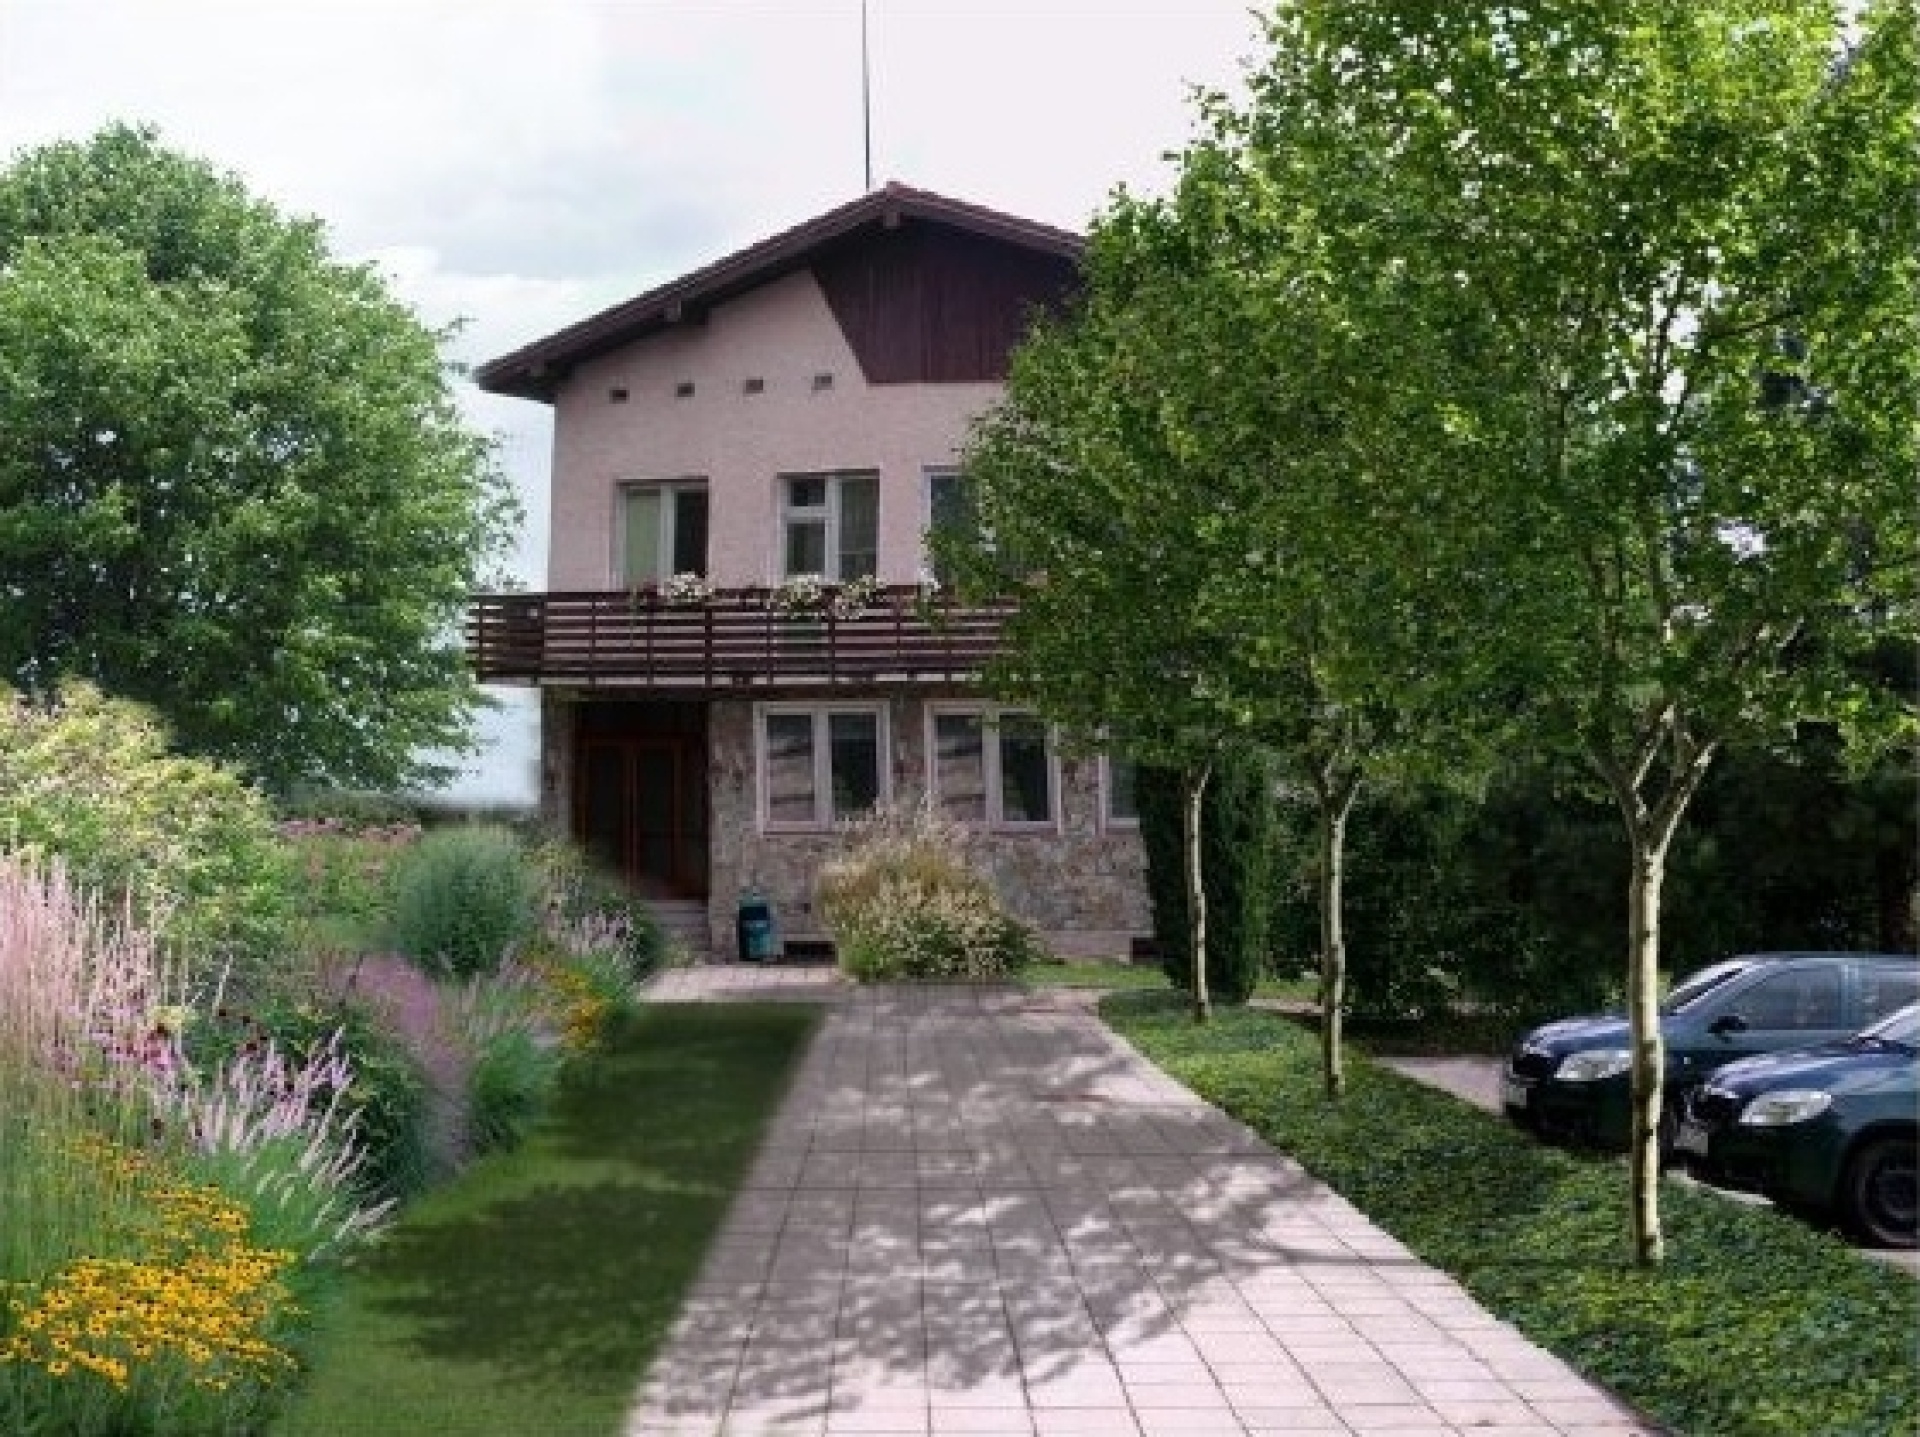
The entrance area keeps its current proportions. New trees are proposed – 4 semi-mature trees lining the paving – and new beds flowering all year round are added.
All existing hedges will be renewed. A new hedge will be planted along the fence on the western side.
The western side of the building will be newly complemented with groups of ornamental plants that will aesthetically support the existing conifers.
New trees will be planted in the southern part – Scots pines /5 no./. The existing trees and shrubs are proposed for felling.
The aim is to create a pleasant environment for visitors and employees of VLS. New hoggin paths and surfaces are proposed. The design is complemented by street furniture – benches and litter bins.